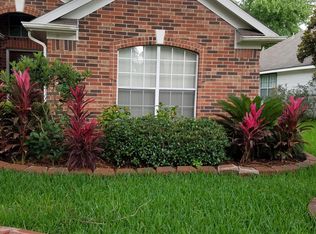
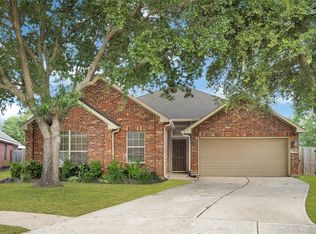
Welcome to this move-in ready home in Brenwood Subdivision. This home features 4 bedrooms, 2 baths, large living room and family room. New roof 2025, fresh interior paint, new carpet. Nice kitchen comes with granite countertops, stainless steel appliances and tons of storage space. Open living concept: spacious living area, kitchen, dining and breakfast area are ideal for entertaining with your loved ones. The fourth bedroom can be served as a home office. Great location with easy access to Hwy 6, 290, I-10 and 99. Minutes to retail shops, restaurants, gyms, parks. Please schedule your private showing today!
For sale
Price cut: $6K (10/9)
$319,000
18523 Dennington Dr, Katy, TX 77449
4beds
2,160sqft
Single Family Residence
Built in 1997
6,564 Square Feet Lot
$312,900 Zestimate®
$148/sqft
$55/mo HOA
What's special
- 10 days
- 53
- 3
Likely to sell faster than
Zillow last checked:
Listing updated:
Listed by:
Huy Phan TREC #0714744 832-956-8039,
Texas Signature Realty
Source: HAR,MLS#: 5768794
Facts & features
Interior
Bedrooms & bathrooms
- Bedrooms: 4
- Bathrooms: 2
- Full bathrooms: 2
Primary bedroom
- Level: First
- Area: 210
- Dimensions: 15 x 14
Bedroom
- Level: First
- Area: 132
- Dimensions: 12 x 11
Bedroom
- Level: First
- Area: 100
- Dimensions: 10 x 10
Bedroom
- Level: First
- Area: 100
- Dimensions: 10 x 10
Breakfast
- Level: First
- Area: 130
- Dimensions: 13 x 10
Dining room
- Level: First
- Area: 121
- Dimensions: 11 x 11
Family room
- Level: First
- Area: 240
- Dimensions: 16 x 15
Kitchen
- Level: First
- Area: 132
- Dimensions: 12 x 11
Living room
- Level: First
- Area: 143
- Dimensions: 13 x 11
Heating
- Electric
Cooling
- Electric
Appliances
- Included: Disposal, Electric Oven, Gas Oven, Microwave, Dishwasher
Features
- All Bedrooms Down
- Flooring: Carpet, Tile, Wood
- Number of fireplaces: 1
- Fireplace features: Gas Log, Decorative
Interior area
- Total structure area: 2,160
- Total interior livable area: 2,160 sqft
Property
Parking
- Total spaces: 2
- Parking features: Attached
- Attached garage spaces: 2
Features
- Stories: 1
Lot
- Size: 6,564 Square Feet
- Features: Subdivided, 0 Up To 1/4 Acre
Details
- Parcel number: 1160460060014
Construction
Type & style
- Home type: SingleFamily
- Architectural style: Traditional
- Property subtype: Single Family Residence
Materials
- Brick, Cement Siding, Wood Siding
- Foundation: Slab
- Roof: Composition
Condition
- New construction: No
- Year built: 1997
Utilities & green energy
- Water: Water District
Community & HOA
Community
- Subdivision: Brenwood Sec 03 02 Prcl R/P
HOA
- Has HOA: Yes
- HOA fee: $654 annually
Location
- Region: Katy
Financial & listing details
- Price per square foot: $148/sqft
- Tax assessed value: $250,695
- Annual tax amount: $5,740
- Date on market: 10/9/2026
Estimated market value
$312,900
$297,000 - $329,000
$2,089/mo
Price history
| Date | Event | Price |
|---|---|---|
| 10/9/2026 | Price change | $319,000-1.8%$148/sqft |
Source:  HAR #5768794 Report a problem HAR #5768794 Report a problem | ||
| 5/19/2026 | Listed for sale | $325,000+0%$150/sqft |
Source: HAR #35053954 Report a problem | ||
| 5/5/2026 | Listing removed | $324,999$150/sqft |
Source: HAR #88537179 Report a problem | ||
| 11/12/2025 | Price change | $324,999-3%$150/sqft |
Source: HAR #88537179 Report a problem | ||
| 10/22/2025 | Listed for sale | $334,999$155/sqft |
Source: HAR #88537179 Report a problem | ||
Public tax history
| Year | Property taxes | Tax assessment |
|---|---|---|
| 2025 | $1,940 +23.3% | $250,695 -0.9% |
| 2024 | $1,574 +6.2% | $253,028 -2.8% |
| 2023 | $1,482 +7.5% | $260,431 +9.8% |
| 2022 | $1,379 | $237,244 +21% |
| 2021 | -- | $196,000 -0.2% |
| 2020 | $1,258 +8.3% | $196,336 +7.4% |
| 2019 | $1,161 -67.3% | $182,757 +13.4% |
| 2018 | $3,551 | $161,211 |
| 2017 | $3,551 +9.6% | $161,211 +6.3% |
| 2016 | $3,239 +9.6% | $151,690 +5.4% |
| 2015 | $2,954 | $143,858 +20% |
| 2014 | $2,954 | $119,883 +12% |
| 2013 | -- | $107,084 +9.9% |
| 2012 | -- | $97,463 -9.3% |
| 2011 | -- | $107,437 |
| 2010 | -- | $107,437 -8.8% |
| 2009 | -- | $117,757 -11.3% |
| 2007 | -- | $132,687 +10% |
| 2006 | -- | $120,600 |
| 2005 | -- | $120,600 |
| 2004 | -- | $120,600 |
| 2003 | -- | $120,600 +6.3% |
| 2002 | -- | $113,500 +8.3% |
| 2001 | -- | $104,800 +5.6% |
| 2000 | -- | $99,200 |
Find assessor info on the county website
Monthly payment
Est. payment
Payment breakdown
Explore the cost of this home by adjusting the details. Changes won't be saved.Climate risks
Neighborhood: 77449
Nearby schools
Schools provided by the listing agent
- Elementary: Mcfee Elementary School
- Middle: Thornton Middle School (Cy-Fair)
- High: Cypress Lakes High School
Source: HAR. This data may not be complete. We recommend contacting the local school district to confirm school assignments for this home.
Similar homes
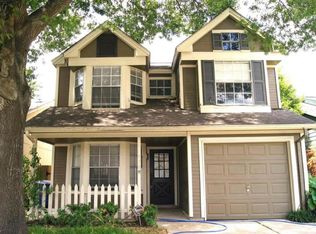
- $325,0004 bd3 ba2.3k sqft19134 Mockingbird Valley Dr, Katy, TX 77449For Sale
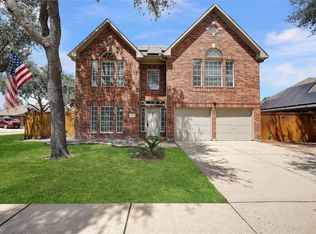 MLS ID #22323274, Lucy Gutierrez, Styled Real Estate. HAR
 - $299,0004 bd2 ba1.8k sqft21518 Gannet Peak Way, Katy, TX 77449For Sale
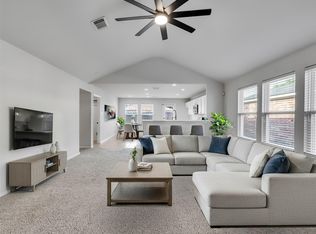 MLS ID #55171407, Todd Patin, RE/MAX Signature. HAR
 - $299,9903 bd2 ba2.2k sqft7102 Hollow Field Ln, Cypress, TX 77433For Sale
 MLS ID #22498526, Gabriel Suarez, SERHANT. HAR
 - $299,0003 bd2 ba1.8k sqft3106 Birchleaf Dr, Katy, TX 77449For Sale
 MLS ID #30877582, Frances Aldridge, NB Elite Realty. HAR
 - $314,0005 bd3 ba2.4k sqft8406 Pine Falls Dr, Houston, TX 77095Active
 MLS ID #2186798, David Kring, RE/MAX Vision. Unlock MLS
