A beautiful 1 story home 3 bedrooms, 2 baths, & 2 car garage, nestled in a quiet cul-de-sac street, lush landscaping, sprinkler system, with a leaded glass front door entry. Tile flooring throughout the house, with quartz countertops, and a formal dining room. Fresh paint, roof replaced 3 yr. ago, and a new shower enclosure-2026, a split bedroom plan, with a spacious backyard. All cameras around the outside of the house, the washer and dryer are included.
Easy access to I 10, shopping and Katy, ISD schools.
For sale
Price cut: $11K (9/15)
$299,000
3106 Birchleaf Dr, Katy, TX 77449
3beds
1,817sqft
Single Family Residence
Built in 1998
7,213 Square Feet Lot
$294,900 Zestimate®
$165/sqft
$48/mo HOA
What's special
Spacious backyardSplit bedroom planFormal dining roomQuartz countertopsQuiet cul-de-sac streetLush landscapingSprinkler system
- 186 days
- 30
- 2
Zillow last checked:
Listing updated:
Listed by:
Frances Aldridge TREC #0485989 832-332-1252,
NB Elite Realty
Source: HAR,MLS#: 30877582
Facts & features
Interior
Bedrooms & bathrooms
- Bedrooms: 3
- Bathrooms: 2
- Full bathrooms: 2
Primary bedroom
- Level: First
- Area: 208
- Dimensions: 13X16
Bedroom
- Level: First
- Area: 127.6
- Dimensions: 11.6X11
Bedroom
- Level: First
- Area: 143
- Dimensions: 13X11
Dining room
- Level: First
- Area: 143
- Dimensions: 13X11
Kitchen
- Level: First
- Area: 196
- Dimensions: 14X14
Living room
- Level: First
- Area: 256.96
- Dimensions: 14.6X17.6
Utility room
- Level: First
- Area: 36
- Dimensions: 6X6
Heating
- Electric
Cooling
- Electric
Appliances
- Included: Disposal, Dryer, Washer, Gas Oven, Microwave, Gas Cooktop, Gas Range, Dishwasher
- Laundry: Electric Dryer Hookup, Washer Hookup
Features
- All Bedrooms Down, Split Plan
- Flooring: Tile
- Number of fireplaces: 1
- Fireplace features: Gas Log
Interior area
- Total structure area: 1,817
- Total interior livable area: 1,817 sqft
Property
Parking
- Total spaces: 2
- Parking features: Attached, Garage Door Opener
- Attached garage spaces: 2
Features
- Stories: 1
- Exterior features: Sprinkler System
- Fencing: Back Yard,Full
Lot
- Size: 7,213 Square Feet
- Features: Subdivided, 1/4 Up to 1/2 Acre
Details
- Parcel number: 1164800020030
Construction
Type & style
- Home type: SingleFamily
- Architectural style: Traditional
- Property subtype: Single Family Residence
Materials
- Brick
- Foundation: Slab
- Roof: Composition
Condition
- New construction: No
- Year built: 1998
Utilities & green energy
- Water: Water District
Community & HOA
Community
- Subdivision: Raintree Village Sec 04 Prcl R
HOA
- Has HOA: Yes
- Amenities included: Park, Pool, Tennis Court(s)
- HOA fee: $580 annually
Location
- Region: Katy
Financial & listing details
- Price per square foot: $165/sqft
- Tax assessed value: $269,759
- Annual tax amount: $6,057
- Date on market: 4/16/2026
- Listing terms: Cash,Conventional,FHA,VA Loan
- Exclusions: All Personal Items In The Garage.
Estimated market value
$294,900
$280,000 - $310,000
$1,927/mo
Price history
| Date | Event | Price |
|---|---|---|
| 9/15/2026 | Price change | $2,000-13%$1/sqft |
Source:  HAR #22165578 Report a problem HAR #22165578 Report a problem | ||
| 9/15/2026 | Price change | $299,000-3.5%$165/sqft |
Source:  HAR #30877582 Report a problem HAR #30877582 Report a problem | ||
| 7/2/2026 | Price change | $310,000-3.1%$171/sqft |
Source: HAR #30877582 Report a problem | ||
| 6/3/2026 | Listed for rent | $2,300$1/sqft |
Source: HAR #22165578 Report a problem | ||
| 4/18/2026 | Price change | $320,000-3%$176/sqft |
Source: HAR #30877582 Report a problem | ||
| 4/16/2026 | Listed for sale | $330,000$182/sqft |
Source: HAR #30877582 Report a problem | ||
| 12/8/2003 | Sold | -- |
Source: Public Record Report a problem | ||
Public tax history
| Year | Property taxes | Tax assessment |
|---|---|---|
| 2025 | $3,984 +6.8% | $269,759 +1.8% |
| 2024 | $3,729 +16.6% | $265,040 -9.1% |
| 2023 | $3,198 -8.7% | $291,518 +12.8% |
| 2022 | $3,502 | $258,432 +35.1% |
| 2021 | -- | $191,356 +15.3% |
| 2020 | $3,199 -3.1% | $165,963 |
| 2019 | $3,302 -20.5% | $165,963 +8.5% |
| 2018 | $4,154 | $152,952 |
| 2017 | $4,154 +6.6% | $152,952 |
| 2016 | $3,897 +16.1% | $152,952 +15% |
| 2015 | $3,357 | $132,947 +10.6% |
| 2014 | $3,357 | $120,209 +15.8% |
| 2013 | -- | $103,792 +7.4% |
| 2012 | -- | $96,648 |
| 2011 | -- | $96,648 |
| 2010 | -- | $96,648 +3.5% |
| 2009 | -- | $93,394 -20.7% |
| 2007 | -- | $117,811 +4% |
| 2006 | -- | $113,293 +0.9% |
| 2005 | -- | $112,249 +14.5% |
| 2004 | -- | $98,000 |
| 2003 | -- | $98,000 |
| 2002 | -- | $98,000 |
| 2001 | -- | $98,000 -4.1% |
| 2000 | -- | $102,200 |
Find assessor info on the county website
Monthly payment
Est. payment
Payment breakdown
Explore the cost of this home by adjusting the details. Changes won't be saved.Climate risks
Neighborhood: 77449
Nearby schools
Schools provided by the listing agent
- Elementary: Franz Elementary School
- Middle: Mcdonald Junior High School
- High: Morton Ranch High School
Source: HAR. This data may not be complete. We recommend contacting the local school district to confirm school assignments for this home.
Similar homes
- $310,0003 bd2 ba1.7k sqft5107 Royal Cypress Dr, Katy, TX 77449For Sale
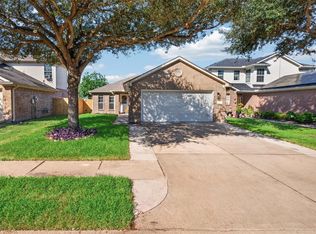 MLS ID #59925201, Gioconda Urbina Castro, Berkshire Hathaway HomeServices Premier Properties. HAR
 - $325,0004 bd3 ba2.3k sqft19134 Mockingbird Valley Dr, Katy, TX 77449For Sale
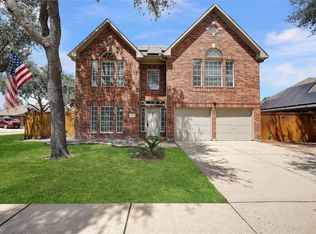 MLS ID #22323274, Lucy Gutierrez, Styled Real Estate. HAR
 - $319,0004 bd2 ba2.1k sqft18523 Dennington Dr, Katy, TX 77449For Sale
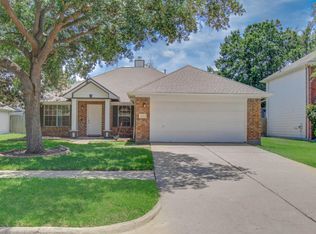 MLS ID #5768794, Huy Phan, Texas Signature Realty. HAR
 - $234,9003 bd2 ba1.2k sqft3418 W Rainmill Dr, Katy, TX 77449For Sale
 MLS ID #44976604, Daoyuan Yang, Forever Realty, LLC. HAR
