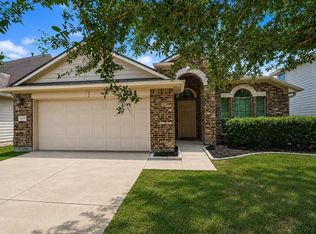
Welcome to this charming two-story home in the desirable Eagle Ranch West community! The main level boasts a spacious living room with a cozy gas fireplace, creating an inviting atmosphere. A formal dining room provides the ideal setting, while the bright breakfast area offers a comfortable space. The open flow between living spaces makes daily living and hosting effortless. Upstairs, you'll find all three bedrooms thoughtfully positioned for privacy, along with a versatile game room. The spacious primary suite offers a peaceful retreat, while the secondary bedrooms provide flexibility for family, guests, or work-from-home needs. Enjoy the amenities of Eagle Ranch West, including a community park, playground, soccer field, little league baseball diamond, and walking trails. Conveniently located near schools, shopping, dining, and major commuter routes, this home combines neighborhood charm with everyday convenience. Catch your opportunity to own this home in a sought-after community.
Pending
Price cut: $10K (6/26)
$279,990
20235 Goss Hollow Ln, Katy, TX 77449
3beds
2,179sqft
:
Get pre-qualified$2,030/mo
Single Family Residence
Built in 2007
6,189 Square Feet Lot
$275,800 Zestimate®
$128/sqft
$29/mo HOA
What's special
- 55 days |
- 206 |
- 17 |
Zillow last checked:
Listing updated:
Listed by:
Javier Marin TREC #0800609 832-744-0922,
Keller Williams Realty Southwest
Source: HAR,MLS#: 65124117
Facts & features
Interior
Bedrooms & bathrooms
- Bedrooms: 3
- Bathrooms: 3
- Full bathrooms: 2
- 1/2 bathrooms: 1
Rooms
- Room types: Utility Room
Primary bathroom
- Features: Primary Bath: Double Sinks, Primary Bath: Separate Shower, Primary Bath: Soaking Tub
Heating
- Natural Gas
Cooling
- Ceiling Fan(s), Electric
Appliances
- Included: Disposal, Gas Oven, Microwave, Gas Range, Dishwasher
- Laundry: Electric Dryer Hookup, Gas Dryer Hookup, Washer Hookup
Features
- All Bedrooms Up
- Flooring: Carpet, Tile
- Windows: Insulated/Low-E windows, Window Coverings
- Number of fireplaces: 1
- Fireplace features: Gas
Interior area
- Total structure area: 2,179
- Total interior livable area: 2,179 sqft
Property
Parking
- Total spaces: 2
- Parking features: Attached
- Attached garage spaces: 2
Features
- Stories: 2
- Patio & porch: Patio/Deck
- Fencing: Full
Lot
- Size: 6,189 Square Feet
- Features: Subdivided, 0 Up To 1/4 Acre
Details
- Parcel number: 1264800020003
Construction
Type & style
- Home type: SingleFamily
- Architectural style: Traditional
- Property subtype: Single Family Residence
Materials
- Brick, Stone, Wood Siding
- Foundation: Slab
- Roof: Composition,Wood
Condition
- New construction: No
- Year built: 2007
Details
- Builder name: DR Horton Homes
Utilities & green energy
- Water: Water District
Green energy
- Energy efficient items: Attic Vents
Community & HOA
Community
- Subdivision: Eagle Ranch West Sec 3
HOA
- Has HOA: Yes
- HOA fee: $350 annually
Location
- Region: Katy
Financial & listing details
- Price per square foot: $128/sqft
- Tax assessed value: $271,903
- Annual tax amount: $6,663
- Date on market: 6/2/2026
- Listing terms: Cash,Conventional,FHA,VA Loan
- Ownership: Full Ownership
- Road surface type: Concrete, Curbs
Estimated market value
$275,800
$262,000 - $290,000
$2,064/mo
Price history
| Date | Event | Price |
|---|---|---|
| 7/26/2026 | Pending sale | $279,990$128/sqft |
Source:  HAR #65124117 Report a problem HAR #65124117 Report a problem | ||
| 6/26/2026 | Price change | $279,990-3.4%$128/sqft |
Source: HAR #65124117 Report a problem | ||
| 6/2/2026 | Price change | $289,990-1.4%$133/sqft |
Source: HAR #65124117 Report a problem | ||
| 4/9/2026 | Price change | $294,000-1.3%$135/sqft |
Source: HAR #98719433 Report a problem | ||
| 3/3/2026 | Listed for sale | $298,000+98.7%$137/sqft |
Source: HAR #98719433 Report a problem | ||
| 4/1/2009 | Sold | -- |
Source: Agent Provided Report a problem | ||
| 1/11/2009 | Listed for sale | $149,990$69/sqft |
Source: HAR #484873 Report a problem | ||
Public tax history
| Year | Property taxes | Tax assessment |
|---|---|---|
| 2025 | $1,728 +6.7% | $271,903 -4.9% |
| 2024 | $1,619 | $285,829 +3.9% |
| 2023 | -- | $275,104 +3.8% |
| 2022 | $1,250 | $265,015 +35.5% |
| 2021 | -- | $195,576 +2.1% |
| 2020 | $1,235 +2.8% | $191,576 +2.6% |
| 2019 | $1,202 -67.8% | $186,774 +12% |
| 2018 | $3,735 | $166,818 |
| 2017 | $3,735 +5.9% | $166,818 +6.4% |
| 2016 | $3,528 -16.7% | $156,847 +5.5% |
| 2015 | $4,236 | $148,701 +10.4% |
| 2014 | $4,236 | $134,719 +36% |
| 2013 | -- | $99,031 |
| 2012 | -- | $99,031 -11.8% |
| 2011 | -- | $112,336 |
| 2010 | -- | $112,336 -16.3% |
| 2009 | -- | $134,287 |
Find assessor info on the county website
Monthly payment
Est. payment
Payment breakdown
Explore the cost of this home by adjusting the details. Changes won't be saved.Climate risks
Neighborhood: 77449
Nearby schools
GreatSchools rating
- 6/10Hemmenway Elementary SchoolGrades: PK-5Distance: 0.4 mi
- 5/10Rowe MiddleGrades: 6-8Distance: 2.2 mi
- 5/10Cypress Park High SchoolGrades: 9-12Distance: 2 mi
Schools provided by the listing agent
- Elementary: Hemmenway Elementary School
- Middle: Rowe Middle School
- High: Cypress Park High School
Source: HAR. This data may not be complete. We recommend contacting the local school district to confirm school assignments for this home.
- $239,9003 bd2 ba1.4k sqft20239 Goss Hollow Ln, Katy, TX 77449Off Market
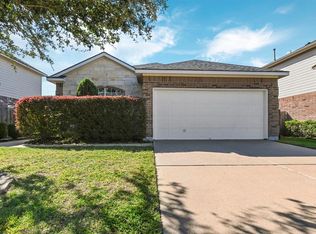
- $287,1004 bd2 ba2.3k sqft20231 Goss Hollow Ln, Katy, TX 77449Off Market
- $282,0004 bd2 ba2.4k sqft20243 Goss Hollow Ln, Katy, TX 77449Off Market
- $241,8003 bd2 ba1.4k sqft20227 Goss Hollow Ln, Katy, TX 77449Off Market
- $268,7003 bd2 ba1.9k sqft20238 Coopers Gulch Trl, Katy, TX 77449Off Market
- $277,8003 bd2 ba2.3k sqft20234 Coopers Gulch Trl, Katy, TX 77449Off Market
- $296,4004 bd2 ba2.6k sqft20242 Coopers Gulch Trl, Katy, TX 77449Off Market
- $259,2003 bd2 ba1.6k sqft20230 Coopers Gulch Trl, Katy, TX 77449Off Market
A local agent can set up tours, give advice and negotiate with sellers.
Similar homes
- $278,0003 bd2 ba1.7k sqft6123 Old Farmhouse Ln, Katy, TX 77449For Sale
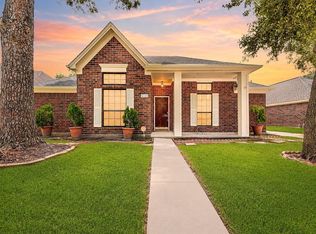 MLS ID #35735507, Thao Nguyen, eXp Realty LLC. HAR
 - $265,0003 bd2 ba1.8k sqft2919 Fresco Dr, Katy, TX 77449For Sale
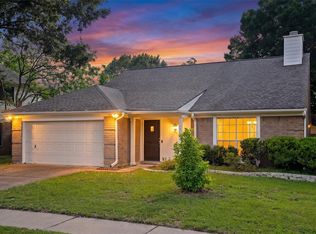 MLS ID #98166536, Monique Castro, Third Coast Realty LLC. HAR
 - $295,0004 bd2 ba1.8k sqft5430 Dovetail Arbor Trce, Katy, TX 77449For Sale
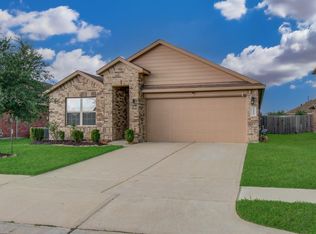 MLS ID #87068903, Tawanna Harding, Real Broker, LLC. HAR
 - $290,0003 bd2 ba1.9k sqft22431 Albee Dr, Katy, TX 77449For Sale
 MLS ID #2130155, Heather Schuren, RE/MAX Cinco Ranch. HAR
 - $295,0003 bd2 ba1.6k sqft20715 Winghaven Dr, Katy, TX 77449For SaleMLS ID #87050326, Simon Cheung, Lyn Realty. HAR
- $319,0003 bd3 ba2.1k sqft20731 Rainmill Dr, Katy, TX 77449For SaleMLS ID #92246071, David Huy Nguyen, Vin Realty LLC. HAR
- $275,0003 bd2 ba1.4k sqft3634 Bright Moon Ct, Katy, TX 77449For SaleMLS ID #90905970, Thao Nguyen, eXp Realty LLC. HAR
- $324,9004 bd3 ba2.5k sqft18106 Linden Forest Ln, Katy, TX 77449For SaleMLS ID #13878634, Jade Ngoc Truong, V-Pro Realtors. HAR
- $310,0005 bd3 ba2.6k sqft3438 Coldwater Canyon Ln, Katy, TX 77449For SaleMLS ID #87611244, Yehonatan David, Compass RE Texas, LLC - Houston. HAR
- $319,0004 bd3 ba2.1k sqft6723 Widdenbrook Trce, Katy, TX 77493For SaleMLS ID #88377471, Aurelio Diaz, Nan & Company Properties - Corporate Office (Heights). HAR
- $250,0004 bd2 ba1.5k sqft3670 Sumner Lodge Dr, Katy, TX 77449For SaleMLS ID #79253675, Kiki Baker, eXp Realty LLC. HAR
- $289,0004 bd3 ba2.3k sqft19054 Taverns Crossing Ln, Houston, TX 77084For SaleMLS ID #46357559, Thao Nguyen, eXp Realty LLC. HAR
- $285,0004 bd3 ba2.4k sqft19510 Harvest Stream Way, Houston, TX 77084For SaleMLS ID #79328102, Hai Huynh, Keller Williams Signature. HAR
- $315,0003 bd2 ba2.2k sqft7115 W Hearthstone Green Dr, Houston, TX 77095For SaleMLS ID #53822125, Aziz Qwasme, NB Elite Realty. HAR
- $335,0003 bd2 ba2.2k sqft20806 Wagon Bridge Ln, Cypress, TX 77433For SaleMLS ID #91544437, Valeria Briceno, Forge Collective. HAR
- $295,0003 bd3 ba2.4k sqft23127 Willow Canyon Dr, Katy, TX 77494For SaleMLS ID #23242349, Kay Soumir, Atlas Real Estate. HAR
- $300,0003 bd2 ba1.7k sqft7043 Coneflower Creek Ct, Katy, TX 77493For SaleMLS ID #75858928, Michael Silva, Happen Houston. HAR
- $339,0005 bd3 ba2.8k sqft23007 Forebear Dr, Katy, TX 77449For SaleMLS ID #75211204, Mike Elgoher, eXp Realty LLC. HAR
- $310,0004 bd4 ba2.3k sqft19522 Harvest Stream Way, Houston, TX 77084For SaleMLS ID #34794433, Yisel Ockey, LPT Realty, LLC. HAR
- $294,9005 bd3 ba2.6k sqft19422 Harvest Stream Way, Houston, TX 77084For SaleMLS ID #91215242, Tarl Anderson, Tarl Anderson Properties. HAR
