Absolutely Fabulous! Stunning updated one story 3 bedroom, 2 bath nestled on a corner cul-de-sac lot with a huge yard in desirable Westlake Forest. Open concept living at its finest with study/flex room at entry and large family living/dining/kitchen area with feature fireplace overlooking the back yard. 3 well proportioned bedrooms with great storage and upgraded carpet. 2 full baths with updated vanities, showers, lighting and faucets. Interior repainted 2025. Exterior painted 2026. Porcelain tile floors throughout the living spaces. PEX plumbing (2021) throughout, FULL attic insulation, upgraded electrical, water heater, 5 ton 14 seer A/C. Fantastic backyard w/24x30 patio and 2024 fence replacement. Garage has extra storage. Enjoy the community pool/clubhouse, playground, gazebo & walking trail. Close to shopping, dining and major freeways. If you are searching for a well located move in ready home zoned to in KISD - its right here waiting for you!
For sale
$260,000
2314 Pepperweed Dr, Houston, TX 77084
3beds
1,968sqft
:
Get pre-qualified$2,134/mo
Single Family Residence
Built in 1979
8,646 Square Feet Lot
$253,000 Zestimate®
$132/sqft
$43/mo HOA
What's special
Huge yardCorner cul-de-sac lotOpen concept living
- 13 days |
- 319 |
- 35 |
Likely to sell faster than
Zillow last checked:
Listing updated:
Listed by:
Moira Holden TREC #0520466 281-460-9402,
Better Homes and Gardens Real Estate Gary Greene - West Gray
Source: HAR,MLS#: 18912593
Facts & features
Interior
Bedrooms & bathrooms
- Bedrooms: 3
- Bathrooms: 2
- Full bathrooms: 2
Rooms
- Room types: Family Room
Primary bathroom
- Features: Hollywood Bath, Primary Bath: Double Sinks, Primary Bath: Shower Only, Secondary Bath(s): Double Sinks, Secondary Bath(s): Tub/Shower Combo
Kitchen
- Features: Kitchen open to Family Room
Heating
- Electric
Cooling
- Ceiling Fan(s), Electric
Appliances
- Included: Disposal, Electric Oven, Oven, Microwave, Electric Range, Free-Standing Range, Dishwasher
- Laundry: Electric Dryer Hookup, Washer Hookup
Features
- High Ceilings, All Bedrooms Down, Walk-In Closet(s)
- Flooring: Carpet, Tile
- Windows: Window Coverings
- Number of fireplaces: 1
- Fireplace features: Wood Burning
Interior area
- Total structure area: 1,968
- Total interior livable area: 1,968 sqft
Property
Parking
- Total spaces: 2
- Parking features: Attached, Garage Door Opener, Double-Wide Driveway
- Attached garage spaces: 2
Features
- Stories: 1
- Patio & porch: Patio/Deck, Porch
- Exterior features: Side Yard
- Fencing: Back Yard
Lot
- Size: 8,646 Square Feet
- Features: Back Yard, Corner Lot, Cul-De-Sac, Subdivided, 0 Up To 1/4 Acre
Details
- Parcel number: 1129640000022
Construction
Type & style
- Home type: SingleFamily
- Architectural style: Spanish
- Property subtype: Single Family Residence
Materials
- Brick, Wood Siding
- Foundation: Slab
- Roof: Composition
Condition
- New construction: No
- Year built: 1979
Utilities & green energy
- Water: Water District
Community & HOA
Community
- Subdivision: Westlake Forest
HOA
- Has HOA: Yes
- Amenities included: Park, Playground, Pool
- HOA fee: $520 annually
Location
- Region: Houston
Financial & listing details
- Price per square foot: $132/sqft
- Tax assessed value: $289,885
- Annual tax amount: $6,524
- Date on market: 7/10/2026
- Listing terms: Cash,Conventional,FHA,VA Loan
- Road surface type: Concrete, Curbs
Estimated market value
$253,000
$240,000 - $266,000
$2,017/mo
Price history
| Date | Event | Price |
|---|---|---|
| 7/10/2026 | Listed for sale | $260,000+7.2%$132/sqft |
Source:  HAR #18912593 Report a problem HAR #18912593 Report a problem | ||
| 12/3/2021 | Listing removed | -- |
Source: HAR #53068531 Report a problem | ||
| 10/26/2021 | Pending sale | $242,500$123/sqft |
Source: HAR #53068531 Report a problem | ||
| 10/14/2021 | Listed for sale | $242,500$123/sqft |
Source: HAR #53068531 Report a problem | ||
| 10/12/2021 | Pending sale | $242,500$123/sqft |
Source: HAR #53068531 Report a problem | ||
| 10/10/2021 | Listed for sale | $242,500+1.3%$123/sqft |
Source: HAR #53068531 Report a problem | ||
| 9/29/2021 | Listing removed | -- |
Source: HAR #67140723 Report a problem | ||
| 9/18/2021 | Listed for sale | $239,500$122/sqft |
Source: HAR #67140723 Report a problem | ||
| 9/13/2021 | Pending sale | $239,500$122/sqft |
Source: HAR #67140723 Report a problem | ||
| 9/4/2021 | Listed for sale | $239,500-0.2%$122/sqft |
Source: HAR #67140723 Report a problem | ||
| 8/30/2021 | Listing removed | -- |
Source: HAR #79940685 Report a problem | ||
| 7/27/2021 | Listed for sale | $239,900+3.2%$122/sqft |
Source: HAR #79940685 Report a problem | ||
| 6/29/2021 | Listing removed | -- |
Source: HAR #45761235 Report a problem | ||
| 6/29/2021 | Listed for sale | $232,500$118/sqft |
Source: HAR #45761235 Report a problem | ||
| 6/25/2021 | Pending sale | $232,500$118/sqft |
Source: HAR #45761235 Report a problem | ||
| 6/14/2021 | Listed for sale | $232,500+1.1%$118/sqft |
Source: HAR #45761235 Report a problem | ||
| 5/20/2021 | Listing removed | -- |
Source: HAR #12010507 Report a problem | ||
| 5/15/2021 | Listed for sale | $229,900+4.5%$117/sqft |
Source: HAR #12010507 Report a problem | ||
| 4/5/2019 | Listing removed | $1,595-3.3%$1/sqft |
Source: Real Estate of Houston #95935838 Report a problem | ||
| 3/21/2019 | Listed for rent | $1,650$1/sqft |
Source: Real Estate of Houston #95935838 Report a problem | ||
| 3/18/2019 | Listed for sale | $220,000$112/sqft |
Source: Real Estate of Houston #48729719 Report a problem | ||
Public tax history
| Year | Property taxes | Tax assessment |
|---|---|---|
| 2025 | $3,420 -8.1% | $289,885 +2% |
| 2024 | $3,721 +8.5% | $284,076 -3.6% |
| 2023 | $3,428 -14.9% | $294,666 +17.4% |
| 2022 | $4,028 | $250,948 +40.1% |
| 2021 | -- | $179,067 +5.6% |
| 2020 | -- | $169,634 +0.5% |
| 2019 | $848 -42.4% | $168,814 +12.9% |
| 2018 | $1,473 | $149,570 |
| 2017 | $1,473 +4.7% | $149,570 +13.1% |
| 2016 | $1,407 -4.3% | $132,205 |
| 2015 | $1,470 | $132,205 +27.2% |
| 2014 | $1,470 | $103,960 +13.5% |
| 2013 | -- | $91,626 |
| 2012 | -- | $91,626 |
| 2011 | -- | $91,626 -14.8% |
| 2010 | -- | $107,500 |
| 2009 | -- | $107,500 -8.1% |
| 2007 | -- | $117,002 +4.2% |
| 2006 | -- | $112,300 |
| 2005 | -- | -- |
| 2004 | -- | $112,300 |
| 2003 | -- | $112,300 +9.3% |
| 2002 | -- | $102,700 +7% |
| 2001 | -- | $96,000 +10% |
| 2000 | -- | $87,300 |
Find assessor info on the county website
Monthly payment
Est. payment
Payment breakdown
Explore the cost of this home by adjusting the details. Changes won't be saved.Climate risks
Neighborhood: 77084
Nearby schools
GreatSchools rating
- 4/10Mayde Creek Elementary SchoolGrades: PK-5Distance: 0.9 mi
- 6/10Mayde Creek Junior High SchoolGrades: 6-8Distance: 0.9 mi
- 4/10Mayde Creek High SchoolGrades: 9-12Distance: 1.2 mi
Schools provided by the listing agent
- Elementary: Mayde Creek Elementary School
- Middle: Mayde Creek Junior High School
- High: Mayde Creek High School
Source: HAR. This data may not be complete. We recommend contacting the local school district to confirm school assignments for this home.
- $280,3004 bd2 ba1.9k sqft2310 Pepperweed Dr, Houston, TX 77084Off Market
- $233,4003 bd2 ba1.6k sqft2307 Pepperweed Dr, Houston, TX 77084Off Market
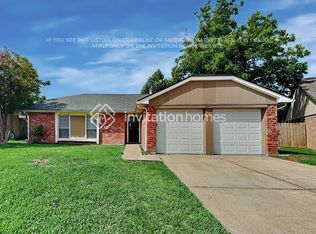
- $244,7003 bd2 ba1.8k sqft19718 Southaven Dr, Houston, TX 77084Off Market
- $228,2003 bd2 ba1.6k sqft19714 Southaven Dr, Houston, TX 77084Off Market
- $249,2004 bd2 ba1.9k sqft2323 Keyhole Ln, Houston, TX 77084Off Market
- $236,2003 bd2 ba1.6k sqft19722 Southaven Dr, Houston, TX 77084Off Market
- $250,4003 bd2 ba2.2k sqft2306 Pepperweed Dr, Houston, TX 77084Off Market
- $231,6003 bd2 ba1.6k sqft2319 Keyhole Ln, Houston, TX 77084Off Market
A local agent can set up tours, give advice and negotiate with sellers.
A local lender can help you make sure your offer is ready when you are.
Similar homes
- $254,9003 bd2 ba1.6k sqft19635 Moonhollow Dr, Houston, TX 77084For Sale
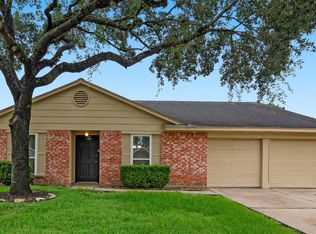 MLS ID #38199589, Lisa Hudgens, RE/MAX Partners. HAR
 - $249,0003 bd2 ba1.8k sqft2618 Broomsedge Dr, Houston, TX 77084For Sale
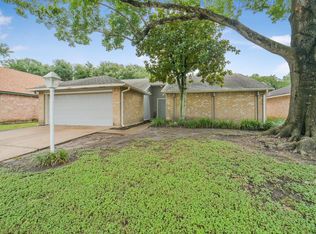 MLS ID #95930245, Devyn Winkler, Fathom Realty. HAR
 - $245,0003 bd2 ba1.4k sqft17519 Davenway Dr, Houston, TX 77084For Sale
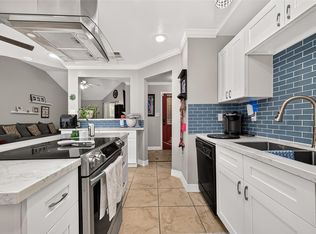 MLS ID #90340113, Rene Valdez, Keller Williams Signature. HAR
 - $234,9003 bd2 ba1.1k sqft2014 Powder Mist Ln, Katy, TX 77449For Sale
 MLS ID #3791750, Tom Diep, United Heroes Realty LLC. HAR
 - $284,0005 bd3 ba2.6k sqft3407 Apple Dale Dr, Houston, TX 77084For SaleMLS ID #92477982, Jimmy Franklin, eXp Realty LLC. HAR
- $290,0003 bd3 ba2.3k sqft3818 Brook Garden Ln, Katy, TX 77449For SaleMLS ID #8329890, Sue Mendez, CB&A, Realtors-Katy. HAR
- $250,0003 bd2 ba1.7k sqft22515 Archibald Blair Ln, Katy, TX 77449For SaleMLS ID #3780724, Shezila Ali, Keller Williams Signature. HAR
- $279,0003 bd2 ba1.7k sqft17118 Shadow Ledge Dr, Houston, TX 77095For SaleMLS ID #41521578, Grace Felefli, HomeSmart. HAR
- $262,0003 bd2 ba1.7k sqft12511 Ravens Mate Dr, Cypress, TX 77429For SaleMLS ID #56595099, Lesa Shatzer, Reliable Realty. HAR
- $284,9903 bd3 ba2.1k sqft15619 Beechnut St, Houston, TX 77083For SaleMLS ID #73968493, Celeste Batres, Realty Of America, LLC. HAR
- $330,0004 bd3 ba2.5k sqft18318 Oakhampton Dr, Houston, TX 77084For SaleMLS ID #80376543, Dawn Lawrence, eXp Realty LLC. HAR
- $260,0003 bd2 ba1.3k sqft3257 Jan Ct, Katy, TX 77493For SaleMLS ID #69228549, Jimmy Franklin, eXp Realty LLC. HAR
- $240,0003 bd2 ba1.8k sqft13527 Blue Marlin Ln, Houston, TX 77083For SaleMLS ID #60295991, Chase Taylor, RE/MAX The Woodlands & Spring. HAR
- $289,9003 bd2 ba1.9k sqft12410 Pantano Dr, Houston, TX 77065For SaleMLS ID #60473308, Melissa Rowell, Texas Signature Realty. HAR
- $284,0003 bd2 ba2k sqft21055 Northern Colony Ct, Katy, TX 77449For SaleMLS ID #76372343, Alexandria Rosales, SERHANT.. HAR
- $299,0003 bd3 ba2.6k sqft16606 Burlcreek, Houston, TX 77084For SaleMLS ID #53525957, Linda Blair, Blair Realty Group. HAR
- $242,0003 bd3 ba1.8k sqft20825 Patriot Park Ln, Katy, TX 77449For SaleMLS ID #43090469, Priscilla Reyes, Fathom Realty. HAR
- $275,0004 bd3 ba2k sqft15119 Plaza Libre Dr, Houston, TX 77083For SaleMLS ID #35634177, Mia Li, MA Realty LLC. HAR
- $275,0003 bd2 ba2k sqft19519 Yaupon Mist Dr, Cypress, TX 77433For SaleMLS ID #81755266, Melissa Sanchez, RE/MAX GO. HAR
- $239,0003 bd2 ba1.4k sqft21043 Settlers Valley Dr, Katy, TX 77449For SaleMLS ID #16730459, Shawna Dysart, UTR TEXAS, REALTORS. HAR
