Located in the desirable Westlake subdivision, 2618 Broomsedge Drive offers comfort, convenience, and a welcoming neighborhood atmosphere in the heart of Houston’s northwest corridor. This well-maintained home features a functional layout with spacious living areas, comfortable bedrooms, and a well shaded backyard perfect for relaxing or entertaining. Conveniently located near shopping, dining, parks, and major commuter routes including Hwy 6 and I-10, this home combines everyday practicality with a great location. Whether you are looking for your first home, downsizing, or adding to your investment portfolio, this property is full of potential and ready to welcome its next owner. With over $13K in new, energy efficient windows throughout, your home will stay cooler in the summer! There is an additional room off of the living area great for a playroom, nursery, storage or office. Walking distance fom the community pool makes this home highly desired!
For sale
Price cut: $9.1K (8/4)
$239,900
2618 Broomsedge Dr, Houston, TX 77084
3beds
1,844sqft
:
Get pre-qualified$1,986/mo
Single Family Residence
Built in 1981
6,298 Square Feet Lot
$236,900 Zestimate®
$130/sqft
$42/mo HOA
What's special
Comfortable bedroomsFunctional layout
- 83 days |
- 233 |
- 13 |
Zillow last checked:
Listing updated:
Listed by:
Devyn Winkler TREC #0531109 936-537-5081,
Fathom Realty
Source: HAR,MLS#: 95930245
Facts & features
Interior
Bedrooms & bathrooms
- Bedrooms: 3
- Bathrooms: 2
- Full bathrooms: 2
Primary bedroom
- Level: First
- Area: 324
- Dimensions: 18x18
Bedroom
- Level: First
- Area: 132
- Dimensions: 11x12
Bedroom
- Level: First
- Area: 132
- Dimensions: 11x12
Other
- Level: First
- Area: 130
- Dimensions: 10x13
Heating
- Natural Gas
Cooling
- Electric
Appliances
- Included: Freestanding Oven, Microwave, Gas Range, Dishwasher
- Laundry: Electric Dryer Hookup, Washer Hookup
Features
- High Ceilings, Walk-In Closet(s)
- Flooring: Carpet, Tile
- Windows: Insulated/Low-E windows
- Number of fireplaces: 1
- Fireplace features: Gas Log
Interior area
- Total structure area: 1,844
- Total interior livable area: 1,844 sqft
Property
Parking
- Total spaces: 2
- Parking features: Attached
- Attached garage spaces: 2
Features
- Stories: 1
Lot
- Size: 6,298 Square Feet
- Features: Subdivided, 0 Up To 1/4 Acre
Details
- Parcel number: 1145800070012
Construction
Type & style
- Home type: SingleFamily
- Architectural style: Traditional
- Property subtype: Single Family Residence
Materials
- Brick, Cement Siding
- Foundation: Slab
- Roof: Composition
Condition
- New construction: No
- Year built: 1981
Utilities & green energy
- Water: Public, Water District
Community & HOA
Community
- Subdivision: Westlake Place Sec 01
HOA
- Has HOA: Yes
- Amenities included: Park, Pool
- HOA fee: $500 annually
Location
- Region: Houston
Financial & listing details
- Price per square foot: $130/sqft
- Tax assessed value: $274,513
- Annual tax amount: $6,245
- Date on market: 5/22/2026
- Listing terms: Cash,Conventional,FHA,VA Loan
Estimated market value
$236,900
$225,000 - $249,000
$1,814/mo
Price history
| Date | Event | Price |
|---|---|---|
| 8/4/2026 | Price change | $239,900-3.7%$130/sqft |
Source:  HAR #95930245 Report a problem HAR #95930245 Report a problem | ||
| 6/27/2026 | Price change | $249,000-1.8%$135/sqft |
Source: HAR #95930245 Report a problem | ||
| 6/9/2026 | Price change | $253,500-3.8%$137/sqft |
Source: HAR #95930245 Report a problem | ||
| 5/22/2026 | Listed for sale | $263,500+10.7%$143/sqft |
Source: HAR #95930245 Report a problem | ||
| 7/30/2021 | Listing removed | -- |
Source: HAR #12252041 Report a problem | ||
| 6/26/2021 | Pending sale | $238,000$129/sqft |
Source: HAR #12252041 Report a problem | ||
| 6/22/2021 | Price change | $238,000-2.9%$129/sqft |
Source: HAR #12252041 Report a problem | ||
| 6/11/2021 | Listed for sale | $245,000+88.6%$133/sqft |
Source: HAR #12252041 Report a problem | ||
| 4/18/2017 | Listing removed | $129,900$70/sqft |
Source: Nelle Tatum, Realtors #24574456 Report a problem | ||
| 4/7/2017 | Pending sale | $129,900$70/sqft |
Source: Nelle Tatum, Realtors #24574456 Report a problem | ||
| 3/28/2017 | Listed for sale | $129,900$70/sqft |
Source: Nelle Tatum, Realtors #24574456 Report a problem | ||
Public tax history
| Year | Property taxes | Tax assessment |
|---|---|---|
| 2025 | $3,155 -5.8% | $274,513 -3.7% |
| 2024 | $3,348 +19.3% | $285,099 -0.7% |
| 2023 | $2,807 -17.6% | $287,236 +15.3% |
| 2022 | $3,407 | $249,178 +26.5% |
| 2021 | -- | $196,989 +8.2% |
| 2020 | $3,783 -2.6% | $182,142 +0.6% |
| 2019 | $3,884 +16.8% | $181,081 +28.2% |
| 2018 | $3,325 | $141,223 |
| 2017 | $3,325 +10.4% | $141,223 +4.4% |
| 2016 | $3,012 +12.6% | $135,264 +7.8% |
| 2015 | $2,676 | $125,476 +19.8% |
| 2014 | $2,676 | $104,714 +13.4% |
| 2013 | -- | $92,351 +10.9% |
| 2012 | -- | $83,310 |
| 2011 | -- | $83,310 |
| 2010 | -- | $83,310 |
| 2009 | -- | $83,310 -15.8% |
| 2007 | -- | $98,919 +0.9% |
| 2006 | -- | $98,047 |
| 2005 | -- | $98,047 +1.2% |
| 2004 | -- | $96,900 +1.9% |
| 2003 | -- | $95,100 +9.9% |
| 2002 | -- | $86,500 +6.3% |
| 2001 | -- | $81,400 +10% |
| 2000 | -- | $74,000 |
Find assessor info on the county website
Monthly payment
Est. payment
Payment breakdown
Explore the cost of this home by adjusting the details. Changes won't be saved.Climate risks
Neighborhood: 77084
Nearby schools
GreatSchools rating
- 7/10Ursula Stephens ElementaryGrades: PK-5Distance: 0.4 mi
- 6/10Mayde Creek Junior High SchoolGrades: 6-8Distance: 0.7 mi
- 4/10Mayde Creek High SchoolGrades: 9-12Distance: 1.1 mi
Schools provided by the listing agent
- Elementary: Stephens Elementary School (Katy)
- Middle: Mayde Creek Junior High School
- High: Mayde Creek High School
Source: HAR. This data may not be complete. We recommend contacting the local school district to confirm school assignments for this home.
- $237,8003 bd2 ba1.5k sqft2614 Broomsedge Dr, Houston, TX 77084Off Market
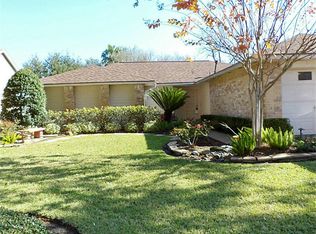
- $247,0003 bd2 ba1.8k sqft2619 Strait Ln, Houston, TX 77084Off Market
- $236,1003 bd2 ba1.6k sqft2623 Strait Ln, Houston, TX 77084Off Market
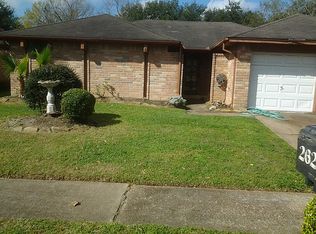
- $254,2003 bd2 ba1.8k sqft2626 Broomsedge Dr, Houston, TX 77084Off Market
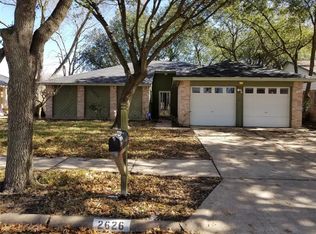
- $230,5003 bd2 ba1.3k sqft2610 Broomsedge Dr, Houston, TX 77084Off Market
- $226,5003 bd2 ba1.5k sqft2615 Strait Ln, Houston, TX 77084Off Market
- $243,0003 bd2 ba1.6k sqft2619 Broomsedge Dr, Houston, TX 77084Off Market
- $243,4004 bd2 ba1.7k sqft2615 Broomsedge Dr, Houston, TX 77084Off Market
A local agent can set up tours, give advice and negotiate with sellers.
A local lender can help you make sure your offer is ready when you are.
Similar homes
- $249,9003 bd2 ba1.9k sqft2314 Pepperweed Dr, Houston, TX 77084For Sale
 MLS ID #63458320, Moira Holden, Better Homes and Gardens Real Estate Gary Greene - West Gray. HAR
 - $245,0003 bd2 ba1.5k sqft17930 Great Glen Dr, Houston, TX 77084For Sale
 MLS ID #92872733, Danille Franklin, Walzel Properties - Corporate Office. HAR
 - $257,9003 bd2 ba1.5k sqft17039 Gleneviss Dr, Houston, TX 77084For Sale
 MLS ID #86709246, Yesenia Cavazos, Alliance Properties. HAR
 - $260,0003 bd2 ba1.6k sqft16835 Carbridge Dr, Houston, TX 77084For Sale
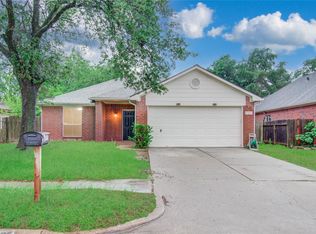 MLS ID #18488872, Huy Phan, Texas Signature Realty. HAR
 - $250,0003 bd2 ba1.7k sqft22515 Archibald Blair Ln, Katy, TX 77449For SaleMLS ID #3780724, Shezila Ali, Keller Williams Signature. HAR
- $265,0003 bd2 ba1.6k sqft2319 Blue Reef Dr, Katy, TX 77449For SaleMLS ID #70725123, Arianna Rios Ortega, PAK Home Realty. HAR
- $289,0003 bd3 ba2.2k sqft6506 Mildenhall Ct, Houston, TX 77084For SaleMLS ID #23763030, Todd Knudson, RE/MAX Southwest. HAR
- $230,0003 bd2 ba1.7k sqft10131 Golden Sunshine Dr, Houston, TX 77064For Sale By Owner
- $242,0003 bd3 ba1.8k sqft20825 Patriot Park Ln, Katy, TX 77449For SaleMLS ID #43090469, Priscilla Reyes, Fathom Realty. HAR
- $277,0005 bd3 ba2.6k sqft3407 Apple Dale Dr, Houston, TX 77084For SaleMLS ID #92477982, Jimmy Franklin, eXp Realty LLC. HAR
- $240,0003 bd2 ba1.8k sqft13527 Blue Marlin Ln, Houston, TX 77083For SaleMLS ID #60295991, Chase Taylor, RE/MAX The Woodlands & Spring. HAR
- $230,0003 bd2 ba1.4k sqft21102 Stoney Haven Dr, Katy, TX 77449For SaleMLS ID #75707896, Diana Mejia Larios, Step Real Estate. HAR
- $229,9003 bd2 ba1.4k sqft7359 Stone Pine Ln, Houston, TX 77041For SaleMLS ID #31654575, Phong Duong, Truss Real Estate | SERHANT.. HAR
- $259,9004 bd3 ba2.2k sqft5531 Dapplewood Ln, Katy, TX 77449For SaleMLS ID #82715621, Kathy Torres, Coldwell Banker Realty - Greater Northwest. HAR
- $264,9003 bd2 ba1.2k sqft805 Bluebonnet Ln, Katy, TX 77493For SaleMLS ID #95015069, Rachel Gonzalez-Dunham, eXp Realty LLC. HAR
- $250,0003 bd3 ba1.9k sqft16103 Vista Del Mar Dr, Houston, TX 77083For SaleMLS ID #51123848, Jasmine Chapman, Brooks & Davis Real Estate. HAR
- $305,0003 bd3 ba2k sqft3338 Amber Meadow Dr, Katy, TX 77449For SaleMLS ID #38740268, Suleyka Ruiz, Nextgen Real Estate Properties. HAR
- $229,5003 bd2 ba1.4k sqft20723 Dewberry Creek Ln, Katy, TX 77449For SaleMLS ID #73443856, Gretchen Barrilleaux, Coldwell Banker Realty - Memorial Office. HAR
- $284,0003 bd2 ba2k sqft21055 Northern Colony Ct, Katy, TX 77449For SaleMLS ID #76372343, Alexandria Rosales, SERHANT.. HAR
- $260,0003 bd2 ba1.5k sqft5931 Baldwin Elm St, Richmond, TX 77407For SaleMLS ID #50712397, Mark Dimas, Realty Of America, LLC. HAR
