Beautiful recent-construction home ideally situated in a convenient Houston location with quick access to major highways including I-45, Loop 610, and Highway 290. This 3-bedroom, 2.5-bath home features an open-concept floor plan, high ceilings, abundant natural light, and modern finishes throughout. The spacious primary suite offers a large walk-in closet and a well-appointed bath. The kitchen is equipped with quartz countertops, stainless steel appliances, and ample cabinet space. Enjoy a private fenced backyard perfect for relaxing or entertaining. Conveniently located just minutes from Downtown Houston, The Heights, shopping, dining, parks, and major employment centers.
New construction
$325,000
881 Rachel St #A, Houston, TX 77091
3beds
1,680sqft
Single Family Residence
Built in 2025
2,051 Square Feet Lot
$323,900 Zestimate®
$193/sqft
$125/mo HOA
What's special
Modern finishes throughoutHigh ceilingsOpen-concept floor planAbundant natural lightStainless steel appliancesLarge walk-in closetWell-appointed bath
- 113 days
- 11
- 1
Zillow last checked:
Listing updated:
Listed by:
Antonio Cardenas TREC #0731861 832-589-9252,
Compass RE Texas, LLC - Houston,
Maria Mancera TREC #0805729 832-257-0902,
Keller Williams Memorial
Source: HAR,MLS#: 26789745
Facts & features
Interior
Bedrooms & bathrooms
- Bedrooms: 3
- Bathrooms: 3
- Full bathrooms: 2
- 1/2 bathrooms: 1
Primary bedroom
- Level: Second
- Dimensions: x
Bedroom
- Level: Second
- Dimensions: x
Bedroom
- Level: Second
- Dimensions: x
Heating
- Natural Gas
Cooling
- Electric
Appliances
- Included: Disposal, Dryer, Refrigerator, Washer, Oven, Microwave, Gas Range, Dishwasher
- Laundry: Electric Dryer Hookup, Gas Dryer Hookup, Washer Hookup
Features
- All Bedrooms Up, Primary Bed - 2nd Floor, Walk-In Closet(s)
- Flooring: Vinyl
- Has fireplace: No
Interior area
- Total structure area: 1,680
- Total interior livable area: 1,680 sqft
Property
Parking
- Total spaces: 2
- Parking features: Attached
- Attached garage spaces: 2
Features
- Stories: 2
Lot
- Size: 2,051 Square Feet
- Features: Cleared, 0 Up To 1/4 Acre
Details
- Parcel number: 1463720010012
Construction
Type & style
- Home type: SingleFamily
- Architectural style: Traditional
- Property subtype: Single Family Residence
Materials
- Vinyl Siding
- Foundation: Slab
- Roof: Composition
Condition
- New construction: Yes
- Year built: 2025
Details
- Builder name: Urbatechture
Utilities & green energy
- Sewer: Public Sewer
- Water: Public
Community & HOA
Community
- Subdivision: Rachel Lndg Dev
HOA
- Has HOA: Yes
- HOA fee: $1,500 annually
Location
- Region: Houston
Financial & listing details
- Price per square foot: $193/sqft
- Tax assessed value: $49,436
- Annual tax amount: $1,051
- Date on market: 6/17/2026
- Road surface type: Concrete
Estimated market value
$323,900
$308,000 - $340,000
$2,445/mo
Price history
| Date | Event | Price |
|---|---|---|
| 6/17/2026 | Listed for sale | $325,000$193/sqft |
Source:  HAR #26789745 Report a problem HAR #26789745 Report a problem | ||
| 5/2/2026 | Listing removed | $325,000$193/sqft |
Source: HAR #45736725 Report a problem | ||
| 1/30/2026 | Listed for sale | $325,000$193/sqft |
Source: HAR #45736725 Report a problem | ||
Public tax history
| Year | Property taxes | Tax assessment |
|---|---|---|
| 2025 | $1,051 +59.5% | $49,436 +25% |
| 2024 | $659 +24.6% | $39,548 +50.8% |
| 2023 | $528 | $26,229 |
Find assessor info on the county website
Monthly payment
Est. payment
Payment breakdown
Explore the cost of this home by adjusting the details. Changes won't be saved.Climate risks
Neighborhood: Acres Home
Nearby schools
Schools provided by the listing agent
- Elementary: Highland Heights Elementary School
- Middle: Williams Middle School
- High: Washington High School
Source: HAR. This data may not be complete. We recommend contacting the local school district to confirm school assignments for this home.

Similar homes
- $355,0003 bd4 ba1.9k sqft841 Rachel St #C, Houston, TX 77091New Construction
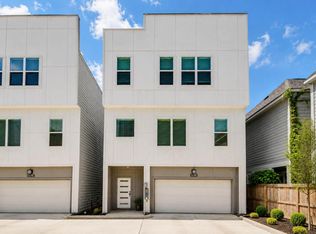 MLS ID #62578238, Thai Klam, Compass RE Texas, LLC - Houston. HAR
 - $355,0003 bd4 ba1.6k sqft1404 Mansfield St, Houston, TX 77091For Sale
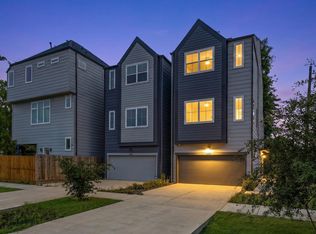 MLS ID #26629456, Daisy Ruiz, Compass RE Texas, LLC - Houston. HAR
 - $335,0004 bd3 ba1.9k sqft5734 White Magnolia St, Houston, TX 77091For Sale
 MLS ID #93551105, Jennifer Trevino, Nan & Company Properties - Corporate Office (Heights). HAR
 - $348,0003 bd4 ba1.8k sqft5434 Wheatley St Unit B, Houston, TX 77091For Sale
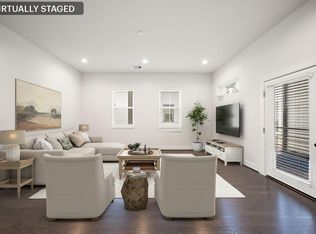 MLS ID #87454460, Ebony Onyemu, Redfin Corporation. HAR
