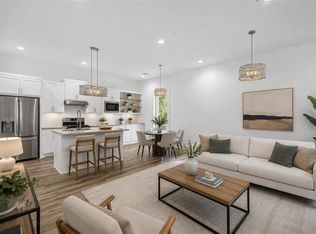
Welcome to 5734 White Magnolia. This home isn't just freshly painted. It's freshly rebuilt. This 4-bedroom, 2.5-bath, 2-story was originally completed in 2022, and in 2025 received a fully permitted $350,000 professional restoration that left the home essentially brand-new. You get a new roof, new electrical with current-code arc-fault breakers, a new 16-21 SEER HVAC system, a new water heater, all-new drywall and paint, brand-new flooring, new vanities, new insulation, new windows, new fascia, and a hurricane-strapped truss system, all ready for you. 10-foot ceilings, an open-concept first floor with a striking white shaker kitchen, quartz waterfall island, gas range, and hex backsplash. All 4 bedrooms live upstairs, including a primary suite with soaking tub, a marble-look tile shower, and a double vanity. Every bedroom has new flooring, blinds, and ceiling fans. Don't let this one pass. Schedule your tour today. Washer and dryer included.
For sale
$335,000
5734 White Magnolia St, Houston, TX 77091
4beds
1,950sqft
Single Family Residence
Built in 2022
1,677 Square Feet Lot
$333,000 Zestimate®
$172/sqft
$108/mo HOA
What's special
New windowsNew fasciaAll-new drywall and paintBrand-new flooringNew vanitiesCeiling fansQuartz waterfall island
- 111 days
- 35
- 4
Zillow last checked:
Listing updated:
Listed by:
Jennifer Trevino TREC #0687819 281-788-0538,
Nan & Company Properties - Corporate Office (Heights)
Source: HAR,MLS#: 93551105
Facts & features
Interior
Bedrooms & bathrooms
- Bedrooms: 4
- Bathrooms: 3
- Full bathrooms: 2
- 1/2 bathrooms: 1
Primary bedroom
- Level: Second
- Area: 300
- Dimensions: 15X20
Bedroom
- Level: Second
- Area: 143
- Dimensions: 11X13
Bedroom
- Level: Second
- Area: 156
- Dimensions: 12X13
Bedroom
- Level: Second
- Area: 121
- Dimensions: 11X11
Kitchen
- Level: First
- Area: 180
- Dimensions: 15X12
Living room
- Level: First
- Area: 288
- Dimensions: 24X12
Heating
- Natural Gas
Cooling
- Ceiling Fan(s), Electric
Appliances
- Included: Disposal, Dryer, Washer, Gas Oven, Microwave, Gas Range, Dishwasher
- Laundry: Electric Dryer Hookup, Gas Dryer Hookup, Washer Hookup
Features
- Flooring: Engineered Hardwood, Tile
Interior area
- Total structure area: 1,950
- Total interior livable area: 1,950 sqft
Video & virtual tour
Property
Parking
- Total spaces: 2
- Parking features: Electric Gate, Attached
- Attached garage spaces: 2
Features
- Stories: 2
- Fencing: Back Yard
Lot
- Size: 1,677 Square Feet
- Features: Back Yard, Subdivided, 0 Up To 1/4 Acre
Details
- Parcel number: 1440470010021
Construction
Type & style
- Home type: SingleFamily
- Architectural style: Contemporary
- Property subtype: Single Family Residence
Materials
- Cement Siding, Wood Siding
- Foundation: Slab
- Roof: Composition
Condition
- New construction: No
- Year built: 2022
Utilities & green energy
- Sewer: Public Sewer
- Water: Public
Green energy
- Energy efficient items: Thermostat
Community & HOA
Community
- Subdivision: Highland Pointe
HOA
- Has HOA: Yes
- Amenities included: Controlled Access
- HOA fee: $1,299 annually
Location
- Region: Houston
Financial & listing details
- Price per square foot: $172/sqft
- Tax assessed value: $334,099
- Annual tax amount: $7,100
- Date on market: 6/30/2026
- Listing terms: Cash,Conventional,FHA,VA Loan
Estimated market value
$333,000
$316,000 - $350,000
$2,384/mo
Price history
| Date | Event | Price |
|---|---|---|
| 9/22/2026 | Listed for rent | $2,350$1/sqft |
Source:  HAR #71567271 Report a problem HAR #71567271 Report a problem | ||
| 6/30/2026 | Listed for sale | $335,000+4%$172/sqft |
Source:  HAR #93551105 Report a problem HAR #93551105 Report a problem | ||
| 6/2/2026 | Listing removed | $322,000$165/sqft |
Source: HAR #37117375 Report a problem | ||
| 5/18/2026 | Price change | $322,000-1.5%$165/sqft |
Source: HAR #37117375 Report a problem | ||
| 5/4/2026 | Price change | $327,000-1.5%$168/sqft |
Source: HAR #37117375 Report a problem | ||
| 4/20/2026 | Price change | $332,000-1.5%$170/sqft |
Source: HAR #37117375 Report a problem | ||
| 4/3/2026 | Price change | $337,000-1.5%$173/sqft |
Source: HAR #37117375 Report a problem | ||
| 12/9/2025 | Price change | $342,000-3.2%$175/sqft |
Source: HAR #37117375 Report a problem | ||
| 10/14/2025 | Listed for sale | $353,400+1%$181/sqft |
Source: HAR #37117375 Report a problem | ||
| 9/12/2025 | Listing removed | $349,900$179/sqft |
Source: HAR #47480478 Report a problem | ||
| 8/18/2025 | Price change | $349,900-2.1%$179/sqft |
Source: HAR #47480478 Report a problem | ||
| 7/28/2025 | Listed for sale | $357,500+3.7%$183/sqft |
Source: HAR #29184908 Report a problem | ||
| 5/4/2023 | Listing removed | -- |
Source: HAR #68032730 Report a problem | ||
| 2/3/2023 | Pending sale | $344,900$177/sqft |
Source: HAR #68032730 Report a problem | ||
| 2/3/2023 | Listed for sale | $344,900$177/sqft |
Source: HAR #68032730 Report a problem | ||
Public tax history
| Year | Property taxes | Tax assessment |
|---|---|---|
| 2025 | $5,780 -1.8% | $334,099 -0.4% |
| 2024 | $5,885 +310.1% | $335,330 +370.8% |
| 2023 | $1,435 +21.6% | $71,231 +32.9% |
| 2022 | $1,180 | $53,606 |
Find assessor info on the county website
Monthly payment
Est. payment
Payment breakdown
Explore the cost of this home by adjusting the details. Changes won't be saved.Climate risks
Neighborhood: Acres Home
Nearby schools
Schools provided by the listing agent
- Elementary: Highland Heights Elementary School
- Middle: Williams Middle School
- High: Waltrip High School
Source: HAR. This data may not be complete. We recommend contacting the local school district to confirm school assignments for this home.
- $340,4003 bd2 ba1.7k sqft5736 White Magnolia St, Houston, TX 77091Off Market

- $344,7003 bd2 ba1.9k sqft5732 White Magnolia St, Houston, TX 77091Off Market
- $340,3003 bd2 ba1.7k sqft5738 White Magnolia St, Houston, TX 77091Off Market
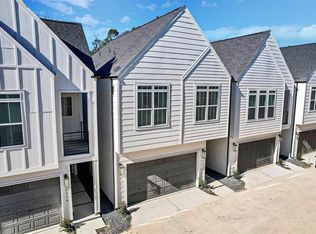
- $348,2003 bd2 ba1.9k sqft5730 White Magnolia St, Houston, TX 77091Off Market
Similar homes
- $355,0003 bd4 ba1.6k sqft1404 Mansfield St, Houston, TX 77091For Sale
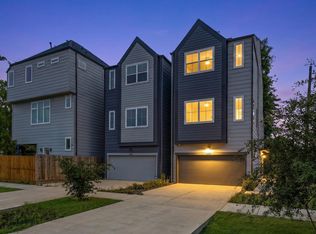 MLS ID #26629456, Daisy Ruiz, Compass RE Texas, LLC - Houston. HAR
 - $348,0003 bd4 ba1.8k sqft5434 Wheatley St Unit B, Houston, TX 77091For Sale
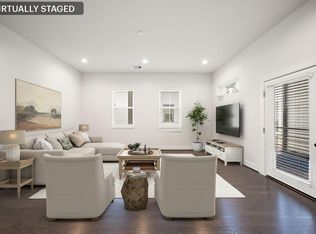 MLS ID #30245065, Ebony Onyemu, Redfin Corporation. HAR
 - $299,9004 bd3 ba2.3k sqft5616 Savyon Dr, Houston, TX 77091New Construction
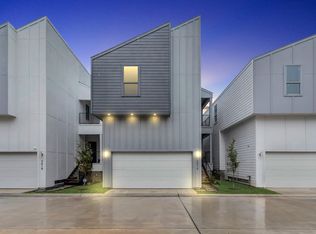 MLS ID #24394402, Natalie Garza, Compass RE Texas, LLC - Houston. HAR
 - $359,9003 bd3 ba2.1k sqft5609 Savyon Dr, Houston, TX 77091New Construction
 MLS ID #69681865, Natalie Garza, Compass RE Texas, LLC - Houston. HAR
