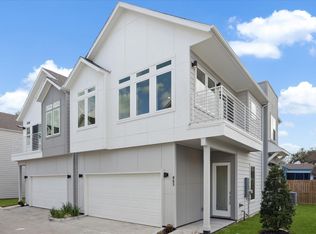
Welcome to Carver Landing, where contemporary living meets unmatched convenience! Nestled in a thoughtfully designed community, these beautifully crafted homes offer the perfect balance of comfort, style, and accessibility. Enjoy being just minutes from Downtown Houston, the vibrant Heights area, local dining favorites, shopping destinations, and entertainment hotspots.
Inside, you'll discover spacious open-concept floor plans featuring soaring ceilings, abundant natural light, and designer-selected finishes throughout. The gourmet kitchens are equipped with sleek quartz countertops, modern cabinetry, and stylish fixtures, creating an inviting space for everyday living and entertaining. Each home also offers a private outdoor area, ideal for relaxing, hosting guests, or enjoying Houston's year-round weather. Residents can take advantage of community green spaces, providing a welcoming neighborhood atmosphere while remaining close to everything the city has to offer.
New construction
$350,000
7508 Carver Rd #E, Houston, TX 77088
3beds
1,680sqft
Single Family Residence
Built in 2025
2,234 Square Feet Lot
$348,400 Zestimate®
$208/sqft
$67/mo HOA
What's special
Stylish fixturesAbundant natural lightPrivate outdoor areaSpacious open-concept floor plansSleek quartz countertopsSoaring ceilingsCommunity green spaces
- 92 days
- 41
- 0
Zillow last checked:
Listing updated:
Listed by:
Antonio Cardenas TREC #0731861 832-589-9252,
Keller Williams Memorial,
Maria Mancera TREC #0805729 832-257-0902,
Keller Williams Memorial
Source: HAR,MLS#: 79124927
Facts & features
Interior
Bedrooms & bathrooms
- Bedrooms: 3
- Bathrooms: 3
- Full bathrooms: 2
- 1/2 bathrooms: 1
Primary bathroom
- Features: Half Bath, Primary Bath: Double Sinks, Primary Bath: Separate Shower, Secondary Bath(s): Tub/Shower Combo, Vanity Area
Kitchen
- Features: Kitchen open to Family Room, Pantry, Walk-in Pantry
Heating
- Natural Gas
Cooling
- Electric
Appliances
- Included: Disposal, Dryer, Refrigerator, Washer, Oven, Microwave, Gas Range, Dishwasher
- Laundry: Electric Dryer Hookup, Gas Dryer Hookup, Washer Hookup
Features
- High Ceilings, All Bedrooms Up, Primary Bed - 2nd Floor, Walk-In Closet(s)
- Flooring: Carpet, Vinyl
- Has fireplace: No
Interior area
- Total structure area: 1,680
- Total interior livable area: 1,680 sqft
Property
Parking
- Total spaces: 2
- Parking features: Attached
- Attached garage spaces: 2
Features
- Stories: 2
- Fencing: Back Yard
Lot
- Size: 2,234 Square Feet
- Features: Subdivided, 0 Up To 1/4 Acre
Details
- Parcel number: 1428620010001
Construction
Type & style
- Home type: SingleFamily
- Architectural style: Traditional
- Property subtype: Single Family Residence
Materials
- Brick, Wood Siding
- Foundation: Slab
- Roof: Composition
Condition
- New construction: Yes
- Year built: 2025
Details
- Builder name: Urbatechture
Utilities & green energy
- Sewer: Public Sewer
- Water: Public
Community & HOA
Community
- Subdivision: Carver Lndg
HOA
- Has HOA: Yes
- HOA fee: $800 annually
Location
- Region: Houston
Financial & listing details
- Price per square foot: $208/sqft
- Date on market: 7/8/2026
- Listing terms: Cash,Conventional,FHA,VA Loan
- Exclusions: N/A
- Road surface type: Concrete
Estimated market value
$348,400
$331,000 - $366,000
$2,150/mo
Price history
| Date | Event | Price |
|---|---|---|
| 9/23/2026 | Listed for rent | $2,200$1/sqft |
Source:  HAR #85767935 Report a problem HAR #85767935 Report a problem | ||
| 7/8/2026 | Listed for sale | $350,000$208/sqft |
Source:  HAR #79124927 Report a problem HAR #79124927 Report a problem | ||
Public tax history
Tax history is unavailable.
Monthly payment
Est. payment
Payment breakdown
Explore the cost of this home by adjusting the details. Changes won't be saved.Climate risks
Neighborhood: Acres Home
Nearby schools
Schools provided by the listing agent
- Elementary: Anderson Academy
- Middle: Drew Academy
- High: Carver H S For Applied Tech/Engineering/Arts
Source: HAR. This data may not be complete. We recommend contacting the local school district to confirm school assignments for this home.

Similar homes
- $355,0003 bd3 ba1.8k sqft7613 Victory Reserve St, Houston, TX 77088New Construction
 MLS ID #86436310, Antonio Cardenas, Compass RE Texas, LLC - Houston. HAR
 - $320,0003 bd3 ba1.6k sqft7504 Carver Rd #B, Houston, TX 77088New Construction
 MLS ID #82798829, Antonio Cardenas, Keller Williams Memorial. HAR
 - $339,0003 bd3 ba1.7k sqft7605 Victory Reserve St, Houston, TX 77088New Construction
 MLS ID #20668239, Antonio Cardenas, Compass RE Texas, LLC - Houston. HAR
 - $309,9903 bd3 ba1.6k sqft863 Prosper St, Houston, TX 77088For Sale
 MLS ID #40330783, Arif Chowdhury, Hearthstone Realty. HAR
