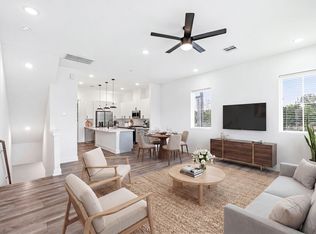
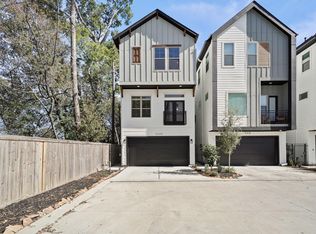
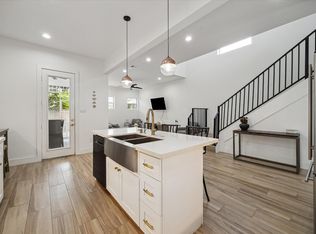
Welcome to a thoughtfully designed home offering modern style, comfort, & everyday convenience. Step inside to discover a light-filled interior with an inviting open feel, elegant finishes, & a layout designed for both relaxation & entertaining. The kitchen is a true centerpiece, featuring sleek stainless steel appliances, custom cabinetry, & a spacious island perfect for meal preparation, casual dining, & gathering with guests. The private primary retreat offers a spa-inspired ensuite with a freestanding tub, double sinks, separate shower, and generous walk-in closet. Additional private suites provide flexibility & comfort for guests, work-from-home needs, or personal space. Enjoy contemporary touches throughout, including stylish flooring, high ceilings, a balcony, energy-efficient features, & an attached garage. Conveniently located with easy access to major roadways, dining, shopping, & Houston destinations, this home blends modern living with exceptional accessibility.
For sale
$350,000
5434 Wheatley St Unit B, Houston, TX 77091
3beds
1,825sqft
Single Family Residence
Built in 2023
1,433 Square Feet Lot
$346,500 Zestimate®
$192/sqft
$100/mo HOA
What's special
Stylish flooringElegant finishesAttached garageContemporary touches throughoutHigh ceilingsSleek stainless steel appliancesPrivate primary retreat
- 27 days |
- 155 |
- 8 |
Zillow last checked:
Listing updated:
Listed by:
Ebony Onyemu TREC #0744695 281-736-2447,
Redfin Corporation,
Bridget Brown TREC #0749176 214-223-7479,
Redfin Corporation
Source: HAR,MLS#: 18625320
Facts & features
Interior
Bedrooms & bathrooms
- Bedrooms: 3
- Bathrooms: 4
- Full bathrooms: 3
- 1/2 bathrooms: 1
Heating
- Electric
Cooling
- Electric
Appliances
- Included: Microwave, Dishwasher
Features
- 1 Bedroom Down - Not Primary BR, 2 Bedrooms Up, En-Suite Bath, Primary Bed - 3rd Floor, Walk-In Closet(s)
Interior area
- Total structure area: 1,825
- Total interior livable area: 1,825 sqft
Property
Parking
- Total spaces: 2
- Parking features: Attached
- Attached garage spaces: 2
Features
- Stories: 3
Lot
- Size: 1,433 Square Feet
- Features: Back Yard, Subdivided, 0 Up To 1/4 Acre
Details
- Parcel number: 1443100010044
Construction
Type & style
- Home type: SingleFamily
- Architectural style: Traditional
- Property subtype: Single Family Residence
Materials
- Cement Siding
- Foundation: Slab
- Roof: Composition
Condition
- New construction: No
- Year built: 2023
Utilities & green energy
- Sewer: Public Sewer
- Water: Public
Community & HOA
Community
- Subdivision: Commons/Ella Forest
HOA
- Has HOA: Yes
- HOA fee: $100 monthly
Location
- Region: Houston
Financial & listing details
- Price per square foot: $192/sqft
- Tax assessed value: $372,500
- Annual tax amount: $7,916
- Date on market: 6/25/2026
- Listing terms: Cash,Conventional,FHA,VA Loan
Estimated market value
$346,500
$329,000 - $364,000
$2,531/mo
Price history
| Date | Event | Price |
|---|---|---|
| 6/23/2026 | Listed for sale | $350,000-2.8%$192/sqft |
Source:  HAR #42071155 Report a problem HAR #42071155 Report a problem | ||
| 6/2/2026 | Listing removed | $359,900$197/sqft |
Source: HAR #81261186 Report a problem | ||
| 5/25/2026 | Price change | $359,900-2.5%$197/sqft |
Source: HAR #81261186 Report a problem | ||
| 5/12/2026 | Price change | $369,000-2.9%$202/sqft |
Source: HAR #81261186 Report a problem | ||
| 4/22/2026 | Listed for sale | $379,900$208/sqft |
Source: HAR #81261186 Report a problem | ||
| 8/15/2024 | Listing removed | -- |
Source:  HAR #67257940 Report a problem HAR #67257940 Report a problem | ||
| 7/16/2024 | Listed for rent | $2,575-2.8%$1/sqft |
Source: HAR #67257940 Report a problem | ||
| 7/15/2024 | Listing removed | -- |
Source: HAR #10710089 Report a problem | ||
| 6/5/2024 | Listed for rent | $2,650$1/sqft |
Source: HAR #10710089 Report a problem | ||
| 5/24/2024 | Sold | -- |
Source: Agent Provided Report a problem | ||
Public tax history
| Year | Property taxes | Tax assessment |
|---|---|---|
| 2025 | $7,916 +144.3% | $372,500 +114.9% |
| 2024 | $3,240 +595.7% | $173,358 +649.9% |
| 2023 | $466 -8.5% | $23,116 |
| 2022 | $509 | $23,116 |
Find assessor info on the county website
Monthly payment
Est. payment
Payment breakdown
Explore the cost of this home by adjusting the details. Changes won't be saved.Climate risks
Neighborhood: Acres Home
Nearby schools
GreatSchools rating
- 6/10Highland Hts Elementary SchoolGrades: PK-5Distance: 0.5 mi
- 3/10Williams Middle SchoolGrades: 6-8Distance: 0.6 mi
- 3/10Washington B T High SchoolGrades: 9-12Distance: 2.4 mi
Schools provided by the listing agent
- Elementary: Highland Heights Elementary School
- Middle: Williams Middle School
- High: Washington High School
Source: HAR. This data may not be complete. We recommend contacting the local school district to confirm school assignments for this home.
- $369,7003 bd3 ba1.8k sqft5430 Wheatley St UNIT D, Houston, TX 77091Off Market
- $367,1003 bd3 ba1.8k sqft5430 Wheatley St UNIT F, Houston, TX 77091Off Market
- $348,6003 bd2 ba1.6k sqft5434 Wheatley St #D, Houston, TX 77091Off Market
- $313,3003 bd2 ba1.6k sqft5434 Wheatley St UNIT A, Houston, TX 77091Off Market
- $407,4003 bd3 ba2.1k sqft5434 Wheatley St UNIT C, Houston, TX 77091Off Market
- $402,2003 bd3 ba2.1k sqft5434 Wheatley St #F, Houston, TX 77091Off Market
- $364,300-- bd-- ba-- sqft5438C Wheatley St, Houston, TX 77091Off Market
- $356,0003 bd3 ba1.8k sqft5438B Wheatley St, Houston, TX 77091Off Market
A local agent can set up tours, give advice and negotiate with sellers.
Similar homes
- $349,9993 bd4 ba1.8k sqft5414 Wheatley St Unit F, Houston, TX 77091For Sale
 MLS ID #751923, Tan Nguyen, LPT Realty, LLC. HAR
 - $359,0003 bd4 ba1.6k sqft1404 Mansfield St, Houston, TX 77091For Sale
 MLS ID #52010089, Daisy Ruiz, Compass RE Texas, LLC - Houston. HAR
 - $379,9003 bd4 ba1.7k sqft5320 Creekmont Timbers Trl, Houston, TX 77091For Sale
 MLS ID #39855523, Lizz Sansone, The Agency Houston Sugar Land. HAR
 - $349,9003 bd3 ba1.9k sqft5021 Creekmont Dr, Houston, TX 77091For Sale
 MLS ID #53670277, Jill Baker Knowles, Nan & Company Properties - Corporate Office (Heights). HAR
 - $335,0003 bd4 ba2k sqft5616 Balbo St, Houston, TX 77091For SaleMLS ID #57912790, Sylvia Rodriguez, Real Broker, LLC. HAR
- $329,9003 bd4 ba1.7k sqft835 Elkhart St #A, Houston, TX 77091New ConstructionMLS ID #25101171, Oron Peer, Mira Properties. HAR
- $329,9003 bd4 ba1.7k sqft835 Elkhart St #E, Houston, TX 77091New ConstructionMLS ID #23025984, Oron Peer, Mira Properties. HAR
- $349,9003 bd3 ba1.5k sqft845 Elkhart St #D, Houston, TX 77091New ConstructionMLS ID #10100636, Bao Ly, Camelot Realty Group. HAR
- $329,9003 bd4 ba1.8k sqft835 Elkhart St #F, Houston, TX 77091New ConstructionMLS ID #32254377, Oron Peer, Mira Properties. HAR
- $319,9003 bd3 ba1.9k sqft4466 W Tidwell Rd, Houston, TX 77091For SaleMLS ID #75123394, Lizz Sansone, The Agency Houston Sugar Land. HAR
- $324,9003 bd3 ba1.6k sqft1004 Tuskegee Heights Ln, Houston, TX 77091New ConstructionMLS ID #37666166, Patrick Burbridge, CitiQuest Properties. HAR
- $324,9003 bd3 ba1.6k sqft1008 Tuskegee Heights Ln, Houston, TX 77091New ConstructionMLS ID #63823094, Patrick Burbridge, SERHANT.. HAR
- $399,9003 bd4 ba1.7k sqft5318 Wunder Ln, Houston, TX 77091For SaleMLS ID #4558239, Jeremy Alvarado, Coldwell Banker Realty - Heights. HAR
- $379,0003 bd3 ba1.8k sqft305 Marcella St #C, Houston, TX 77091New ConstructionMLS ID #63355199, Eli Stephan, Compass RE Texas, LLC - The Heights. HAR
- $399,0003 bd3 ba1.8k sqft305 Marcella St #E, Houston, TX 77091New ConstructionMLS ID #71180277, Eli Stephan, Compass RE Texas, LLC - The Heights. HAR
- $389,0003 bd3 ba1.8k sqft305 Marcella St #D, Houston, TX 77091New ConstructionMLS ID #10463940, Eli Stephan, Compass RE Texas, LLC - The Heights. HAR
- $319,9003 bd4 ba1.7k sqft4705 Independence Heights Ln, Houston, TX 77018For SaleMLS ID #57294936, Elizabeth Tackett, RE/MAX Partners. HAR
- $314,9003 bd3 ba1.6k sqft5029 Broom St #C, Houston, TX 77091New ConstructionMLS ID #73765048, David Torres, Nan & Company Properties - Corporate Office (Heights). HAR
- $299,9003 bd3 ba1.7k sqft2625 Paul Quinn St #B, Houston, TX 77091For SaleMLS ID #85158070, Matthew Ersler, Better Homes and Gardens Real Estate Gary Greene - West Gray. HAR
- $355,0003 bd3 ba1.8k sqft7613 Victory Reserve St, Houston, TX 77088New ConstructionMLS ID #86436310, Antonio Cardenas, Keller Williams Memorial. HAR
