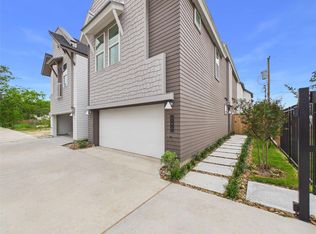
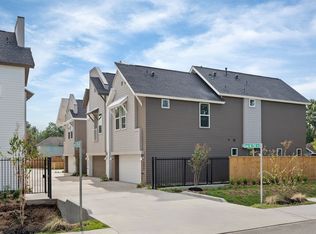
This amazing 2 story residence has 3 bedrooms, 2 Full and One ½ baths, and 2-car garage. This floorplan is designed as a great lock-and-leave with it’s true open concept design. Beautifully laid out floorplan, high ceilings, large closets. The entire 2nd floor features a large Primary suite. The Primary bath is generously sized for a spa-like experience including a free-standing antique style soaking tub and by large walk-in tile shower including his and her sinks. The spacious primary closet conveniently opens to the primary bedroom.
New construction
Price cut: $10K (9/14)
$290,000
7506 Carver Rd #B, Houston, TX 77088
3beds
--sqft
Single Family Residence
Built in 2025
2,160 Square Feet Lot
$289,400 Zestimate®
$--/sqft
$73/mo HOA
What's special
- 42 days
- 33
- 1
Zillow last checked:
Listing updated:
Listed by:
Soraya Goode TREC #0588259 281-785-1377,
Energy Realty
Source: HAR,MLS#: 14729419
Facts & features
Interior
Bedrooms & bathrooms
- Bedrooms: 3
- Bathrooms: 3
- Full bathrooms: 2
- 1/2 bathrooms: 1
Rooms
- Room types: Utility Room
Primary bedroom
- Level: Second
- Area: 195
- Dimensions: 13x15
Bedroom
- Level: Second
- Area: 130
- Dimensions: 13x10
Bedroom
- Level: Second
- Area: 110
- Dimensions: 10x11
Dining room
- Level: First
- Area: 126
- Dimensions: 14x9
Living room
- Level: First
- Area: 209
- Dimensions: 19x11
Heating
- Natural Gas
Cooling
- Electric
Appliances
- Included: Disposal, Gas Oven, Microwave, Gas Range, Dishwasher
Features
- All Bedrooms Up, Walk-In Closet(s)
- Flooring: Carpet, Vinyl
Property
Parking
- Total spaces: 2
- Parking features: Electric Gate, Attached
- Attached garage spaces: 2
Features
- Stories: 2
- Fencing: Back Yard
Lot
- Size: 2,160 Square Feet
- Features: Subdivided, 0 Up To 1/4 Acre
Details
- Parcel number: 1428620010009
Construction
Type & style
- Home type: SingleFamily
- Architectural style: Contemporary
- Property subtype: Single Family Residence
Materials
- Other
- Foundation: Slab
- Roof: Composition
Condition
- New construction: Yes
- Year built: 2025
Details
- Builder name: Urbatechture
Utilities & green energy
- Sewer: Public Sewer
- Water: Public
Community & HOA
Community
- Subdivision: Carver Lndg Reserves A B C D
HOA
- Has HOA: Yes
- HOA fee: $870 annually
Location
- Region: Houston
Financial & listing details
- Tax assessed value: $53,530
- Annual tax amount: $1,130
- Date on market: 8/13/2026
- Listing terms: Cash,Conventional
Estimated market value
$289,400
$275,000 - $304,000
$2,099/mo
Price history
| Date | Event | Price |
|---|---|---|
| 9/14/2026 | Price change | $290,000-3.3% |
Source:  HAR #14729419 Report a problem HAR #14729419 Report a problem | ||
| 8/13/2026 | Listed for sale | $300,000 |
Source: HAR #14729419 Report a problem | ||
Public tax history
| Year | Property taxes | Tax assessment |
|---|---|---|
| 2025 | $514 +1.1% | $53,530 +30.1% |
| 2024 | $508 | $41,154 |
Find assessor info on the county website
Monthly payment
Est. payment
Payment breakdown
Explore the cost of this home by adjusting the details. Changes won't be saved.Climate risks
Neighborhood: Acres Home
Nearby schools
Schools provided by the listing agent
- Elementary: Anderson Academy
- Middle: Drew Academy
- High: Carver H S For Applied Tech/Engineering/Arts
Source: HAR. This data may not be complete. We recommend contacting the local school district to confirm school assignments for this home.
Similar homes
- $290,0004 bd3 ba1.8k sqft6722 Parker Grove Ln, Houston, TX 77076For Sale
 MLS ID #82168754, Brian Lee, SKW Realty. HAR
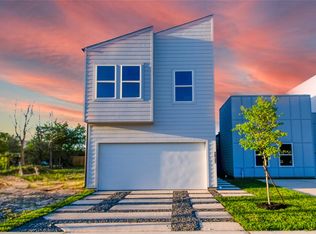
 - $324,9003 bd3 ba1.4k sqft2832 Mansfield St, Houston, TX 77091New Construction
 MLS ID #72180610, Cristian Marsico, JPAR Houston. HAR
 - $316,5003 bd3 ba2.1k sqft765 Enterprise St #A, Houston, TX 77088For Sale
 MLS ID #14086163, John Sanchez, Big Lu Real Estate LLC. HAR
 - $335,0003 bd3 ba1.9k sqft2331 Paul Quinn St, Houston, TX 77091For Sale
 MLS ID #41457271, Lance Miles, Creek Realty. HAR
