New Construction Brick House just a few minutes outside at 610 loop. Only 15min away from Houston downtown area, close to several highways, 59/610/Hardy Toll and very convenient to commute. New bricks house has 3 bedrooms with large master bedroom and 2.5 bathrooms. It comes with upgraded tankless water heater and black solid windows. Open floor plan with living room, kitchen and dining together. Kitchen comes with island, upgrade cabinets and modern quartz countertop. Fully wood fenced back yard and with security metal gate at front. The house comes with fully laminate wood floor through 1st and 2nd floor for modern looking and easy clean. The house is ready to move in at July 20th. It will not last long. Call agent for details and tour! If purchasing the house by June 30th, new fridge appliance will be included for promotion.
For sale
$295,000
6322 Sayers St, Houston, TX 77026
3beds
1,612sqft
Single Family Residence
Built in 2025
3,005 Square Feet Lot
$-- Zestimate®
$183/sqft
$-- HOA
What's special
Modern quartz countertopBlack solid windowsNew bricks houseUpgraded tankless water heater
- 95 days
- 129
- 14
Zillow last checked:
Listing updated:
Listed by:
Yihang Ding TREC #0660485 281-818-8678,
NB Elite Realty
Source: HAR,MLS#: 10761265
Facts & features
Interior
Bedrooms & bathrooms
- Bedrooms: 3
- Bathrooms: 3
- Full bathrooms: 2
- 1/2 bathrooms: 1
Primary bathroom
- Features: Primary Bath: Double Sinks
Kitchen
- Features: Kitchen Island, Kitchen open to Family Room
Heating
- Natural Gas
Cooling
- Ceiling Fan(s), Electric
Appliances
- Included: Disposal, Convection Oven, Freestanding Oven, Microwave, Gas Range, Dishwasher
- Laundry: Gas Dryer Hookup, Washer Hookup
Features
- All Bedrooms Up, En-Suite Bath, Primary Bed - 2nd Floor, Walk-In Closet(s)
- Flooring: Laminate, Tile
Interior area
- Total structure area: 1,612
- Total interior livable area: 1,612 sqft
Property
Parking
- Total spaces: 2
- Parking features: Attached
- Attached garage spaces: 2
Features
- Stories: 2
- Fencing: Back Yard,Full
Lot
- Size: 3,005 Square Feet
- Features: Other, 0 Up To 1/4 Acre
Details
- Parcel number: 1476370010002
Construction
Type & style
- Home type: SingleFamily
- Architectural style: Contemporary
- Property subtype: Single Family Residence
Materials
- Brick, Cement Siding, Vinyl Siding
- Foundation: Slab
- Roof: Composition
Condition
- New construction: No
- Year built: 2025
Details
- Builder name: DWModern Homes
Utilities & green energy
- Sewer: Public Sewer
- Water: Public
Green energy
- Energy efficient items: HVAC>13 SEER
Community & HOA
Community
- Subdivision: Jackson Estates
Location
- Region: Houston
Financial & listing details
- Price per square foot: $183/sqft
- Tax assessed value: $38,950
- Annual tax amount: $800
- Date on market: 7/1/2026
- Listing terms: Cash,Conventional,FHA,VA Loan
Estimated market value
Not available
Estimated sales range
Not available
Not available
Price history
| Date | Event | Price |
|---|---|---|
| 7/1/2026 | Listed for sale | $295,000+6.1%$183/sqft |
Source:  HAR #10761265 Report a problem HAR #10761265 Report a problem | ||
| 8/14/2025 | Listing removed | $2,000$1/sqft |
Source:  HAR #23995369 Report a problem HAR #23995369 Report a problem | ||
| 7/12/2025 | Price change | $278,000-0.4%$172/sqft |
Source: HAR #74903090 Report a problem | ||
| 7/10/2025 | Price change | $279,000-0.2%$173/sqft |
Source: HAR #74903090 Report a problem | ||
| 6/9/2025 | Price change | $279,500-0.9%$173/sqft |
Source: HAR #74903090 Report a problem | ||
| 5/15/2025 | Listed for rent | $2,000$1/sqft |
Source: HAR #23995369 Report a problem | ||
| 5/15/2025 | Price change | $282,000-2.7%$175/sqft |
Source: HAR #10131729 Report a problem | ||
| 5/10/2025 | Listed for sale | $289,900+262.4%$180/sqft |
Source: HAR #10131729 Report a problem | ||
| 2/14/2024 | Listing removed | -- |
Source: HAR #36047220 Report a problem | ||
| 1/14/2024 | Pending sale | $80,000$50/sqft |
Source: HAR #36047220 Report a problem | ||
| 11/28/2023 | Listed for sale | $80,000$50/sqft |
Source: HAR #36047220 Report a problem | ||
Public tax history
| Year | Property taxes | Tax assessment |
|---|---|---|
| 2024 | $800 +24.6% | $38,950 +22.2% |
| 2023 | $642 +37.3% | $31,868 +50% |
| 2022 | $468 | $21,245 |
| 2021 | -- | $21,245 +50% |
| 2020 | $340 +20.1% | $14,164 +21.2% |
| 2019 | $283 -4.1% | $11,685 |
| 2018 | $295 | $11,685 |
| 2017 | $295 +5.7% | $11,685 +10% |
| 2016 | $279 | $10,623 -14.2% |
| 2015 | -- | $12,380 |
| 2014 | -- | -- |
| 2013 | -- | $36,254 |
| 2012 | -- | $36,254 -13.4% |
| 2011 | -- | $41,853 |
| 2010 | -- | $41,853 |
| 2009 | -- | $41,853 |
| 2008 | -- | $41,853 +9.6% |
| 2007 | -- | $38,194 |
| 2006 | -- | $38,194 +44.7% |
| 2005 | -- | $26,400 |
| 2004 | -- | $26,400 +47.5% |
| 2003 | -- | $17,900 |
| 2002 | -- | $17,900 |
| 2001 | -- | $17,900 +16.2% |
| 2000 | -- | $15,400 |
Find assessor info on the county website
Monthly payment
Est. payment
Payment breakdown
Explore the cost of this home by adjusting the details. Changes won't be saved.Climate risks
Neighborhood: Trinity - Houston Gardens
Nearby schools
Schools provided by the listing agent
- Elementary: Kashmere Gardens Elementary School
- Middle: Key Middle School
- High: Kashmere High School
Source: HAR. This data may not be complete. We recommend contacting the local school district to confirm school assignments for this home.
Similar homes
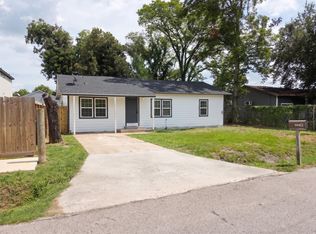
- $280,0003 bd3 ba2k sqft4126 Dorchester St, Houston, TX 77016For Sale
 MLS ID #40693919, Laura Ward, Powerhouse Brokerage. HAR
 - $244,9003 bd3 ba1.7k sqft2413 Chew St, Houston, TX 77020For Sale
 MLS ID #50127796, Jonathan Layton, Luxely Real Estate. HAR
 - $289,0003 bd3 ba1.7k sqft8440 Berry Brush Ln, Houston, TX 77022For Sale
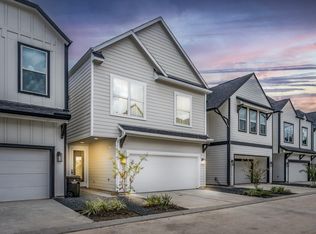 MLS ID #48106876, Kelly Simon, KSP. HAR
 - $299,9903 bd3 ba1.6k sqft5402 Margarita St, Houston, TX 77020For Sale
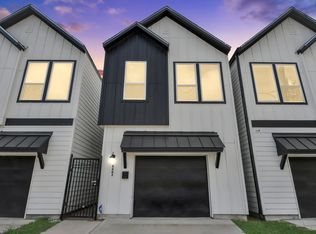 MLS ID #67513743, Jose Nieto, Nan & Company Properties - Corporate Office (Heights). HAR
