Beautifully remodeled home with a NEW ROOF, NEW HVAC, NEW PLUMBING, NEW ELECTRICAL, NEW WATER HEATER, NEW WINDOWS and so many more modern updates throughout! This move-in ready property features an open and inviting layout with updated flooring, fresh paint, and stylish finishes from top to bottom. The kitchen has been completely renovated with updated countertops, cabinetry, and stainless steel appliances, opening seamlessly into the main living areas, perfect for entertaining or everyday living.
The spacious primary suite offers modern fixtures and finishes, while the bedrooms provide flexibility for family or a home office. Both bathrooms have been thoughtfully updated for a clean, contemporary feel.
Outside, enjoy great curb appeal, an updated exterior look, and a spacious yard with plenty of room to relax. Conveniently located near shopping, schools, and major highways, this home combines comfort, style, and convenience all in one.
Don’t miss the opportunity!
For sale
$250,000
863 Marcolin St, Houston, TX 77088
3beds
1,305sqft
Single Family Residence
Built in 1970
5,201 Square Feet Lot
$245,300 Zestimate®
$192/sqft
$-- HOA
What's special
Stylish finishesFresh paintUpdated exterior lookUpdated countertopsUpdated flooringStainless steel appliancesGreat curb appeal
- 73 days
- 266
- 51
Zillow last checked:
Listing updated:
Listed by:
Ernest Escobedo TREC #0738841 832-253-6045,
LPT Realty, LLC
Source: HAR,MLS#: 56326466
Facts & features
Interior
Bedrooms & bathrooms
- Bedrooms: 3
- Bathrooms: 2
- Full bathrooms: 2
Primary bedroom
- Level: First
- Area: 240
- Dimensions: 12x20
Bedroom
- Level: First
- Area: 110
- Dimensions: 10x11
Bedroom
- Level: First
- Area: 90
- Dimensions: 9x10
Heating
- Electric
Cooling
- Electric
Appliances
- Included: Disposal, Electric Oven, Microwave, Electric Cooktop, Dishwasher
- Laundry: Electric Dryer Hookup, Washer Hookup
Features
- All Bedrooms Down, Primary Bed - 1st Floor
- Flooring: Vinyl
Interior area
- Total structure area: 1,305
- Total interior livable area: 1,305 sqft
Property
Parking
- Parking features: No Garage
Features
- Stories: 1
Lot
- Size: 5,201 Square Feet
- Features: Subdivided, 0 Up To 1/4 Acre
Details
- Parcel number: 1025600000548
Construction
Type & style
- Home type: SingleFamily
- Architectural style: Contemporary,Ranch,Traditional
- Property subtype: Single Family Residence
Materials
- Brick
- Foundation: Slab
- Roof: Composition
Condition
- New construction: No
- Year built: 1970
Utilities & green energy
- Sewer: Public Sewer
- Water: Public
Community & HOA
Community
- Subdivision: North Plaza R/P
Location
- Region: Houston
Financial & listing details
- Price per square foot: $192/sqft
- Tax assessed value: $145,579
- Annual tax amount: $2,422
- Date on market: 7/29/2026
- Listing terms: Affordable Housing Program (subject to conditions),Cash,Conventional,FHA,Investor,USDA Loan,VA Loan
- Road surface type: Concrete
Estimated market value
$245,300
$233,000 - $258,000
$1,778/mo
Price history
| Date | Event | Price |
|---|---|---|
| 7/29/2026 | Listed for sale | $250,000-2%$192/sqft |
Source:  HAR #56326466 Report a problem HAR #56326466 Report a problem | ||
| 7/21/2026 | Listing removed | $255,000$195/sqft |
Source: HAR #79525096 Report a problem | ||
| 5/22/2026 | Listed for sale | $255,000+410%$195/sqft |
Source: HAR #79525096 Report a problem | ||
| 11/18/2025 | Listing removed | $50,000$38/sqft |
Source: HAR #26769983 Report a problem | ||
| 11/6/2025 | Pending sale | $50,000$38/sqft |
Source: HAR #26769983 Report a problem | ||
| 10/27/2025 | Listed for sale | $50,000$38/sqft |
Source: HAR #26769983 Report a problem | ||
Public tax history
| Year | Property taxes | Tax assessment |
|---|---|---|
| 2025 | -- | $145,579 +6.9% |
| 2024 | -- | $136,123 +20.9% |
| 2023 | -- | $112,583 +2.4% |
| 2022 | -- | $109,960 +21.4% |
| 2021 | -- | $90,575 +10.6% |
| 2020 | -- | $81,904 +6.6% |
| 2019 | -- | $76,826 +31.4% |
| 2018 | -- | $58,487 |
| 2017 | -- | $58,487 |
| 2016 | -- | $58,487 +5.4% |
| 2015 | $27 | $55,479 +37.5% |
| 2014 | $27 | $40,340 |
| 2013 | -- | $40,340 -19.9% |
| 2012 | -- | $50,386 -4.8% |
| 2011 | -- | $52,939 |
| 2010 | -- | $52,939 -18.9% |
| 2009 | -- | $65,296 |
| 2008 | -- | $65,296 |
| 2007 | -- | $65,296 +11% |
| 2006 | -- | $58,806 +10% |
| 2005 | -- | $53,460 +10% |
| 2004 | -- | $48,600 +10% |
| 2003 | -- | $44,200 +10% |
| 2002 | -- | $40,200 +9.8% |
| 2001 | -- | $36,600 +20% |
| 2000 | -- | $30,500 |
Find assessor info on the county website
Monthly payment
Est. payment
Payment breakdown
Explore the cost of this home by adjusting the details. Changes won't be saved.Climate risks
Neighborhood: Acres Home
Nearby schools
Schools provided by the listing agent
- Elementary: Osborne Elementary School
- Middle: Williams Middle School
- High: Washington High School
Source: HAR. This data may not be complete. We recommend contacting the local school district to confirm school assignments for this home.
Similar homes
- $250,0003 bd2 ba1.6k sqft9202 Sunnywood Dr, Houston, TX 77088For Sale
 MLS ID #82027577, Anastasia Rubin, Anastasia Realty Group. HAR
 - $299,9994 bd2 ba1.6k sqft8902 Winding River Dr, Houston, TX 77088For Sale
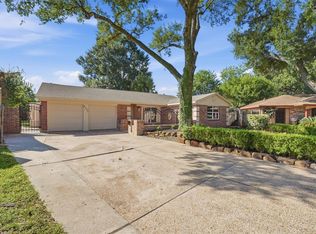 MLS ID #10564363, Yesenia Morales Gonzalez, Nextgen Real Estate Properties. HAR
 - $212,9003 bd2 ba1k sqft1938 Barnsley Ln, Houston, TX 77088For Sale
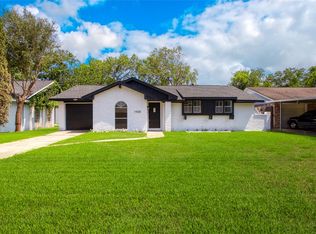 MLS ID #92705122, Danniel Gil Gomez, eXp Realty LLC. HAR
 - $264,9904 bd3 ba1.4k sqft7502 Woodsman Trl, Houston, TX 77040For Sale
 MLS ID #10315787, Yvonne Pruneda, Nan & Company Properties - Corporate Office (Heights). HAR
