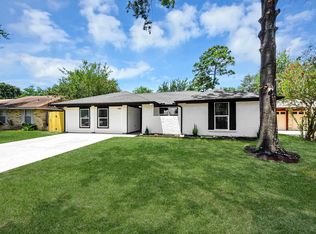
Welcome to this stunning, beautifully updated one-story home that perfectly blends modern style with everyday comfort. This inviting home offers a bright and functional layout designed for comfortable everyday living. The updated kitchen features sleek quartz countertops and brand-new appliances, complemented by stylish finishes throughout. With 3 spacious bedrooms and 1.5 beautifully updated bathrooms, this home is truly move-in ready. Enjoy the convenience of an attached one-car garage, an outdoor storage shed for extra space, and the peace of mind that comes with a brand-new roof—all adding to the home's comfort, functionality, and appeal.
For sale
Price cut: $5K (9/25)
$212,900
1938 Barnsley Ln, Houston, TX 77088
3beds
1,013sqft
Single Family Residence
Built in 1973
6,137 Square Feet Lot
$207,800 Zestimate®
$210/sqft
$-- HOA
What's special
- 22 days
- 384
- 49
Likely to sell faster than
Zillow last checked:
Listing updated:
Listed by:
Danniel Gil Gomez TREC #0762297 346-218-6845,
eXp Realty LLC
Source: HAR,MLS#: 92705122
Facts & features
Interior
Bedrooms & bathrooms
- Bedrooms: 3
- Bathrooms: 2
- Full bathrooms: 1
- 1/2 bathrooms: 1
Primary bedroom
- Level: First
- Area: 156
- Dimensions: 12 x 13
Bedroom
- Level: Third
- Area: 132
- Dimensions: 12 x 11
Bedroom
- Level: Second
- Area: 132
- Dimensions: 12 x 11
Heating
- Natural Gas
Cooling
- Electric
Appliances
- Included: Disposal, Microwave, Dishwasher
Interior area
- Total structure area: 1,013
- Total interior livable area: 1,013 sqft
Property
Parking
- Total spaces: 1
- Parking features: Attached
- Attached garage spaces: 1
Features
- Stories: 1
Lot
- Size: 6,137 Square Feet
- Features: Subdivided, 0 Up To 1/4 Acre
Details
- Parcel number: 1045830000078
Construction
Type & style
- Home type: SingleFamily
- Architectural style: Traditional
- Property subtype: Single Family Residence
Materials
- Brick
- Foundation: Slab
- Roof: Composition
Condition
- New construction: No
- Year built: 1973
Utilities & green energy
- Sewer: Public Sewer
- Water: Public
Community & HOA
Community
- Subdivision: Heather Glen Sec 01
Location
- Region: Houston
Financial & listing details
- Price per square foot: $210/sqft
- Tax assessed value: $156,637
- Annual tax amount: $2,968
- Date on market: 9/25/2026
- Listing terms: Cash,Conventional,FHA,VA Loan
Estimated market value
$207,800
$197,000 - $218,000
$1,657/mo
Price history
| Date | Event | Price |
|---|---|---|
| 9/25/2026 | Price change | $212,900-2.3%$210/sqft |
Source:  HAR #92705122 Report a problem HAR #92705122 Report a problem | ||
| 7/24/2026 | Listed for sale | $217,900+55.6%$215/sqft |
Source: HAR #20378080 Report a problem | ||
| 6/7/2026 | Listing removed | $140,000$138/sqft |
Source: HAR #2025392 Report a problem | ||
| 5/14/2026 | Pending sale | $140,000$138/sqft |
Source: HAR #2025392 Report a problem | ||
| 5/12/2026 | Listed for sale | $140,000$138/sqft |
Source: HAR #2025392 Report a problem | ||
Public tax history
| Year | Property taxes | Tax assessment |
|---|---|---|
| 2025 | $1,441 +2.1% | $156,637 |
| 2024 | $1,411 +9.1% | $156,637 |
| 2023 | $1,293 +19.3% | $156,637 +20.6% |
| 2022 | $1,084 | $129,912 +21.9% |
| 2021 | -- | $106,553 +5.5% |
| 2020 | $918 +7.3% | $100,994 +9.1% |
| 2019 | $856 -55.9% | $92,599 +10.4% |
| 2018 | $1,943 | $83,890 |
| 2017 | $1,943 +9% | $83,890 +6.7% |
| 2016 | $1,782 +226.9% | $78,628 +8.9% |
| 2015 | $545 | $72,193 +25% |
| 2014 | $545 | $57,737 +5.2% |
| 2013 | -- | $54,859 -8% |
| 2012 | -- | $59,601 |
| 2011 | -- | $59,601 -3.3% |
| 2010 | -- | $61,639 |
| 2009 | -- | $61,639 -10% |
| 2008 | -- | $68,504 -6.1% |
| 2007 | -- | $72,992 +0.6% |
| 2006 | -- | $72,571 |
| 2005 | -- | $72,571 +5.9% |
| 2004 | -- | $68,500 +1.6% |
| 2003 | -- | $67,400 +19.9% |
| 2002 | -- | $56,200 |
| 2001 | -- | $56,200 +18.3% |
| 2000 | -- | $47,500 |
Find assessor info on the county website
Monthly payment
Est. payment
Payment breakdown
Explore the cost of this home by adjusting the details. Changes won't be saved.Climate risks
Neighborhood: 77088
Nearby schools
Schools provided by the listing agent
- Elementary: Hill Elementary School (Aldine)
- Middle: Garcia Middle School (Aldine)
- High: Eisenhower High School
Source: HAR. This data may not be complete. We recommend contacting the local school district to confirm school assignments for this home.
Similar homes
- $240,0003 bd2 ba1.5k sqft8819 Stone Brook Ln, Houston, TX 77040For Sale
 MLS ID #9582802, Kevin Duc Nguyen, ABSOLUTE Realty Group Inc.. HAR
 - $234,9004 bd3 ba1.4k sqft6314 Silver Chalice Dr, Houston, TX 77088For Sale
 MLS ID #61907233, Damaris Gonzalez, Griffin Realty & Associates. HAR
 - $250,0003 bd2 ba1.3k sqft863 Marcolin St, Houston, TX 77088For Sale
 MLS ID #56326466, Ernest Escobedo, LPT Realty, LLC. HAR
 - $249,2503 bd2 ba1.4k sqft6223 Pinole Forest Dr, Houston, TX 77088For Sale
 MLS ID #71834663, Bryan Cotton, Texas American Realty. HAR
