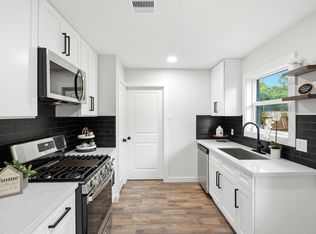
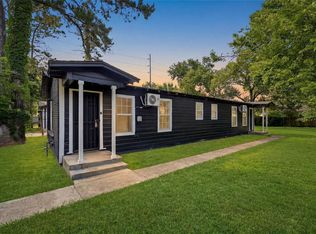
Fully remodeled 3-bedroom, 2-bath home offering 1,250 sq ft of beautifully updated living space! This move-in ready property features extensive upgrades throughout, including all-new PEX water supply plumbing, new PVC drain lines to the main sewer line, and completely updated electrical wiring. Enjoy stylish new laminate flooring throughout, fresh drywall, modern light fixtures, and fully remodeled bathrooms with new vanities and plumbing fixtures. The upgraded kitchen showcases new hardwood cabinets, elegant quartz countertops, and brand-new stainless steel appliances including a microwave, dishwasher, and gas range. Additional improvements include new blown-in insulation, upgraded A/C system, updated electrical and gas heating systems, and energy-efficient UV-resistant windows. The roof is only 2 years old and features durable 35-year shingles. A beautifully renovated home with major system updates already completed — perfect for buyers seeking quality, comfort, and peace of mind
For sale
Price cut: $2K (9/28)
$207,999
7429 W Knoll St, Houston, TX 77028
3beds
1,250sqft
Single Family Residence
Built in 1947
7,801 Square Feet Lot
$207,500 Zestimate®
$166/sqft
$-- HOA
What's special
- 50 days
- 145
- 22
Zillow last checked:
Listing updated:
Listed by:
Sandra Membreno TREC #0642728 832-545-2436,
World Wide Realty,LLC
Source: HAR,MLS#: 42004623
Facts & features
Interior
Bedrooms & bathrooms
- Bedrooms: 3
- Bathrooms: 2
- Full bathrooms: 2
Primary bedroom
- Level: First
- Area: 140
- Dimensions: 14x10
Bedroom
- Level: First
- Area: 144
- Dimensions: 12x12
Bedroom
- Level: First
- Area: 144
- Dimensions: 12x12
Other
- Level: First
- Area: 49
- Dimensions: 7x7
Kitchen
- Level: First
- Area: 242
- Dimensions: 22x11
Living room
- Level: First
- Area: 192
- Dimensions: 12x16
Primary bath
- Level: First
- Area: 55
- Dimensions: 5x11
Utility room
- Level: First
- Area: 80
- Dimensions: 10x8
Heating
- Natural Gas
Cooling
- Electric
Appliances
- Included: Freestanding Oven, Free-Standing Range, Dishwasher
Interior area
- Total structure area: 1,250
- Total interior livable area: 1,250 sqft
Property
Features
- Stories: 1
Lot
- Size: 7,801 Square Feet
- Features: Cleared, Subdivided, 0 Up To 1/4 Acre
Details
- Parcel number: 0731320000284
Construction
Type & style
- Home type: SingleFamily
- Architectural style: Traditional
- Property subtype: Single Family Residence
Materials
- Cement Siding
- Foundation: Block & Beam
- Roof: Composition
Condition
- New construction: No
- Year built: 1947
Utilities & green energy
- Water: Public, Water District
Community & HOA
Community
- Subdivision: Rosewood Estates Sec 02
Location
- Region: Houston
Financial & listing details
- Price per square foot: $166/sqft
- Tax assessed value: $115,072
- Annual tax amount: $1,860
- Date on market: 8/20/2026
- Listing terms: Cash,Conventional,FHA
Estimated market value
$207,500
$197,000 - $218,000
$1,549/mo
Price history
| Date | Event | Price |
|---|---|---|
| 9/28/2026 | Price change | $207,999-1%$166/sqft |
Source:  HAR #42004623 Report a problem HAR #42004623 Report a problem | ||
| 8/27/2026 | Price change | $210,000-2.1%$168/sqft |
Source: HAR #42004623 Report a problem | ||
| 8/20/2026 | Price change | $214,500-0.2%$172/sqft |
Source: HAR #42004623 Report a problem | ||
| 8/3/2026 | Price change | $215,000-1.1%$172/sqft |
Source: HAR #66883680 Report a problem | ||
| 6/28/2026 | Price change | $217,500-0.9%$174/sqft |
Source: HAR #66883680 Report a problem | ||
| 6/16/2026 | Price change | $219,500-0.2%$176/sqft |
Source: HAR #66883680 Report a problem | ||
| 5/29/2026 | Listed for sale | $220,000+120%$176/sqft |
Source: HAR #66883680 Report a problem | ||
| 3/28/2026 | Listing removed | $100,000$80/sqft |
Source: HAR #56589078 Report a problem | ||
| 2/3/2026 | Pending sale | $100,000$80/sqft |
Source: HAR #56589078 Report a problem | ||
| 1/27/2026 | Listed for sale | $100,000$80/sqft |
Source: HAR #56589078 Report a problem | ||
| 1/9/2026 | Pending sale | $100,000$80/sqft |
Source: HAR #56589078 Report a problem | ||
| 11/12/2025 | Listed for sale | $100,000$80/sqft |
Source: HAR #56589078 Report a problem | ||
| 2/8/2008 | Sold | -- |
Source: Public Record Report a problem | ||
Public tax history
| Year | Property taxes | Tax assessment |
|---|---|---|
| 2025 | -- | $115,072 -2.3% |
| 2024 | -- | $117,795 +7.5% |
| 2023 | -- | $109,605 +27.2% |
| 2022 | -- | $86,145 +40.4% |
| 2021 | -- | $61,351 |
| 2020 | $39 | $61,351 +10.5% |
| 2019 | -- | $55,501 +23.6% |
| 2018 | -- | $44,920 |
| 2017 | -- | $44,920 |
| 2016 | -- | $44,920 |
| 2015 | $193 | $44,920 -23% |
| 2014 | $193 | $58,326 |
| 2013 | -- | $58,326 |
| 2012 | -- | $58,326 |
| 2011 | -- | $58,326 |
| 2010 | -- | $58,326 |
| 2009 | -- | $58,326 |
| 2007 | -- | $58,326 +68.3% |
| 2006 | -- | $34,650 +10% |
| 2005 | -- | $31,500 |
| 2004 | -- | $31,500 +16.2% |
| 2003 | -- | $27,100 |
| 2002 | -- | $27,100 |
| 2001 | -- | $27,100 +43.4% |
| 2000 | -- | $18,900 |
Find assessor info on the county website
Monthly payment
Est. payment
Payment breakdown
Explore the cost of this home by adjusting the details. Changes won't be saved.Climate risks
Neighborhood: Trinity - Houston Gardens
Nearby schools
Schools provided by the listing agent
- Elementary: Mcgowen Elementary School (Houston)
- Middle: Key Middle School
- High: Kashmere High School
Source: HAR. This data may not be complete. We recommend contacting the local school district to confirm school assignments for this home.
Similar homes
- $218,9004 bd2 ba1.3k sqft6415 Annunciation St, Houston, TX 77016For Sale
 MLS ID #31753397, Yvette Salazar, Keller Williams Preferred. HAR
 - $215,0004 bd2 ba1k sqft8030 Record St, Houston, TX 77028For Sale
 MLS ID #48875057, Elio Alanis, Keller Williams ARE. HAR
 - $215,0002 bd1 ba1k sqft8038 Record St, Houston, TX 77028For SaleMLS ID #23271162, Elio Alanis, Keller Williams ARE. HAR
- $185,0003 bd2 ba1.2k sqft9217 Camay Dr, Houston, TX 77016For Sale
 MLS ID #90108341, Wanda Chen, General Realty. HAR
