Recently updated, 4-5 Bedroom, 3.5 Bathroom home in North Houston. The property features upgraded cabinets with quartz countertops, new EE and plumbing fixtures. The house includes a contemporary floor plan, stainless steel appliances, grey scale paint interior and new exterior paint. Easy to show, cleaned weekly, and schedule today! Please review agent remarks and MLS documents. Schedule a showing today!! (room sizes approximate)
For sale
$234,900
9231 Cobbleshire Dr, Houston, TX 77037
4beds
1,301sqft
Single Family Residence
Built in 1965
7,130 Square Feet Lot
$231,600 Zestimate®
$181/sqft
$-- HOA
What's special
Recently updatedContemporary floor planNew exterior paintStainless steel appliancesGrey scale paint interior
- 60 days
- 189
- 30
Zillow last checked:
Listing updated:
Listed by:
Brandon Smith TREC #0606346 281-536-6399,
Century 21 Olympian Area Specialists
Source: HAR,MLS#: 46064944
Facts & features
Interior
Bedrooms & bathrooms
- Bedrooms: 4
- Bathrooms: 4
- Full bathrooms: 3
- 1/2 bathrooms: 1
Primary bedroom
- Level: First
- Area: 156
- Dimensions: 12x13
Bedroom
- Level: First
- Area: 100
- Dimensions: 10x10
Bedroom
- Level: First
- Area: 121
- Dimensions: 11x11
Bedroom
- Level: First
- Area: 132
- Dimensions: 12x11
Other
- Level: First
- Area: 24
- Dimensions: 4 x 6
Other
- Level: First
- Area: 40
- Dimensions: 8 x 5
Other
- Level: First
- Area: 40
- Dimensions: 8 x 5
Primary bath
- Level: First
- Area: 90
- Dimensions: 10 x 9
Heating
- Natural Gas
Cooling
- Electric
Appliances
- Included: Disposal, Gas Oven, Oven, Microwave, Gas Range, Dishwasher
- Laundry: Gas Dryer Hookup, Washer Hookup
Features
- Flooring: Tile, Vinyl
Interior area
- Total structure area: 1,301
- Total interior livable area: 1,301 sqft
Property
Parking
- Parking features: No Garage, Double-Wide Driveway
Features
- Stories: 1
Lot
- Size: 7,130 Square Feet
- Features: Subdivided, 0 Up To 1/4 Acre
Details
- Parcel number: 0981250000597
Construction
Type & style
- Home type: SingleFamily
- Architectural style: Traditional
- Property subtype: Single Family Residence
Materials
- Brick, Wood Siding
- Foundation: Pillar/Post/Pier, Slab
- Roof: Composition
Condition
- New construction: No
- Year built: 1965
Utilities & green energy
- Sewer: Public Sewer
- Water: Public
Community & HOA
Community
- Subdivision: Northline Terrace Sec 02
Location
- Region: Houston
Financial & listing details
- Price per square foot: $181/sqft
- Tax assessed value: $201,336
- Annual tax amount: $3,016
- Date on market: 8/20/2026
- Listing terms: Cash,Conventional,Owner Will Carry,VA Loan
Estimated market value
$231,600
$220,000 - $243,000
$2,038/mo
Price history
| Date | Event | Price |
|---|---|---|
| 8/20/2026 | Listed for sale | $234,900+4.4%$181/sqft |
Source:  HAR #46064944 Report a problem HAR #46064944 Report a problem | ||
| 11/6/2025 | Listing removed | $224,900$173/sqft |
Source: HAR #24479296 Report a problem | ||
| 9/16/2025 | Price change | $224,900-4.3%$173/sqft |
Source: HAR #24479296 Report a problem | ||
| 7/14/2025 | Price change | $234,900-6%$181/sqft |
Source: HAR #24479296 Report a problem | ||
| 5/21/2025 | Price change | $249,900-3.8%$192/sqft |
Source: HAR #24479296 Report a problem | ||
| 2/12/2025 | Listed for sale | $259,900$200/sqft |
Source: HAR #24479296 Report a problem | ||
Public tax history
| Year | Property taxes | Tax assessment |
|---|---|---|
| 2025 | $1,852 +54.2% | $201,336 |
| 2024 | $1,201 +22.2% | $201,336 +18.4% |
| 2023 | $983 +6.8% | $170,045 -3.6% |
| 2022 | $920 | $176,315 +34.2% |
| 2021 | -- | $131,400 +15.4% |
| 2020 | $833 +8.2% | $113,835 -0.9% |
| 2019 | $770 -46% | $114,901 +30.6% |
| 2018 | $1,426 | $88,000 -4.8% |
| 2017 | $1,426 +15% | $92,448 +12.2% |
| 2016 | $1,240 +76.8% | $82,408 +3% |
| 2015 | $702 | $80,013 +15% |
| 2014 | $702 | $69,577 +2% |
| 2013 | -- | $68,233 -4.4% |
| 2012 | -- | $71,361 |
| 2011 | -- | $71,361 |
| 2010 | -- | $71,361 -7.3% |
| 2009 | -- | $76,958 -9.6% |
| 2008 | -- | $85,120 -3% |
| 2007 | -- | $87,720 +5% |
| 2006 | -- | $83,550 +2.4% |
| 2005 | -- | $81,600 |
| 2004 | -- | $81,600 +7.1% |
| 2003 | -- | $76,200 +10% |
| 2002 | -- | $69,300 +10% |
| 2001 | -- | $63,000 +9.9% |
| 2000 | -- | $57,300 |
Find assessor info on the county website
Monthly payment
Est. payment
Payment breakdown
Explore the cost of this home by adjusting the details. Changes won't be saved.Climate risks
Neighborhood: 77037
Nearby schools
Schools provided by the listing agent
- Elementary: Carroll Academy
- Middle: Grantham Academy
- High: Aldine High School
Source: HAR. This data may not be complete. We recommend contacting the local school district to confirm school assignments for this home.
Similar homes
- $249,9004 bd2 ba1.4k sqft602 Gammon Dr, Houston, TX 77022For Sale
 MLS ID #18977701, Owais Gopalani, ROG Realty LLC. HAR
 - $234,9004 bd3 ba1.4k sqft6314 Silver Chalice Dr, Houston, TX 77088For Sale
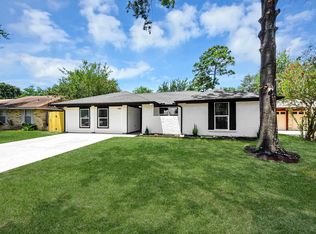 MLS ID #61907233, Damaris Gonzalez, Griffin Realty & Associates. HAR
 - $218,9004 bd2 ba1.3k sqft6415 Annunciation St, Houston, TX 77016For Sale
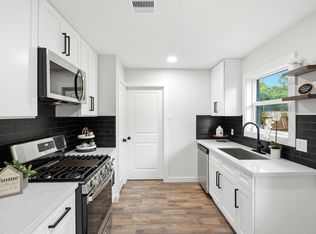 MLS ID #31753397, Yvette Salazar, Keller Williams Preferred. HAR
 - $244,9004 bd2 ba1.5k sqft6418 Silver Chalice Dr, Houston, TX 77088For Sale
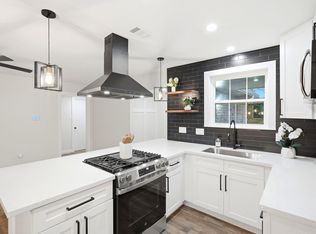 MLS ID #36644092, Yvette Salazar, Keller Williams Preferred. HAR
