Welcome to 10122 Rockaway Dr, a beautifully updated 5-bedroom home located just minutes from Downtown Houston. Nearly every surface has been upgraded with brand new materials — including TILE flooring, paint, lighting, cabinetry, doors, double panel windows, STUCCO entire exterior, water heater, bathtubs, kitchen, Laundry room and more. The open layout features a bright living area and a MODERN kitchen with new white cabinets, QUARTZ-style countertops, stainless steel appliances, and a stylish backsplash. Each of the five bedrooms offers flexibility for family, guests, or office space. The spacious backyard is perfect for entertaining or relaxing outdoors. With fresh finishes throughout and a prime location just few minutes away from downtown, this home is a MUST-see!
For sale
$250,000
10122 Rockaway Dr, Houston, TX 77016
5beds
1,114sqft
:
Get pre-qualified$1,787/mo
Single Family Residence
Built in 1960
6,464 Square Feet Lot
$241,400 Zestimate®
$224/sqft
$-- HOA
What's special
Stylish backsplashFresh finishes throughoutStainless steel appliancesTile flooringNew white cabinetsDouble panel windowsModern kitchen
- 51 days |
- 283 |
- 31 |
Zillow last checked:
Listing updated:
Listed by:
Gloria Godoy TREC #0798597 832-881-9115,
Step Real Estate
Source: HAR,MLS#: 32406453
Facts & features
Interior
Bedrooms & bathrooms
- Bedrooms: 5
- Bathrooms: 2
- Full bathrooms: 2
Heating
- Electric
Cooling
- Electric
Interior area
- Total structure area: 1,114
- Total interior livable area: 1,114 sqft
Property
Features
- Stories: 1
Lot
- Size: 6,464 Square Feet
- Features: Subdivided, 0 Up To 1/4 Acre
Details
- Parcel number: 0836540000774
Construction
Type & style
- Home type: SingleFamily
- Architectural style: Traditional
- Property subtype: Single Family Residence
Materials
- Stucco
- Foundation: Slab
- Roof: Composition
Condition
- New construction: No
- Year built: 1960
Utilities & green energy
- Sewer: Public Sewer
- Water: Public
Community & HOA
Community
- Subdivision: Fontaine Place Sec 05
Location
- Region: Houston
Financial & listing details
- Price per square foot: $224/sqft
- Tax assessed value: $134,047
- Date on market: 6/5/2026
Estimated market value
$241,400
$229,000 - $253,000
$1,927/mo
Price history
| Date | Event | Price |
|---|---|---|
| 2/11/2026 | Price change | $250,000-7.4%$224/sqft |
Source:  HAR #10861074 Report a problem HAR #10861074 Report a problem | ||
| 8/26/2025 | Price change | $270,000-6.9%$242/sqft |
Source: HAR #67479024 Report a problem | ||
| 7/28/2025 | Price change | $290,000-1.7%$260/sqft |
Source: HAR #67479024 Report a problem | ||
| 7/5/2025 | Price change | $295,000-1.6%$265/sqft |
Source: HAR #23317612 Report a problem | ||
| 4/6/2025 | Listed for sale | $299,900+99.9%$269/sqft |
Source: HAR #23317612 Report a problem | ||
| 6/5/2024 | Sold | -- |
Source: eXp Realty #137141990 Report a problem | ||
| 5/27/2024 | Pending sale | $150,000$135/sqft |
Source: HAR #38376421 Report a problem | ||
| 5/15/2024 | Listed for sale | $150,000$135/sqft |
Source: HAR #38376421 Report a problem | ||
Public tax history
| Year | Property taxes | Tax assessment |
|---|---|---|
| 2025 | -- | $134,047 -3.2% |
| 2024 | -- | $138,431 -8.8% |
| 2023 | $3,058 -3.4% | $151,764 +5.6% |
| 2022 | $3,165 | $143,736 +25% |
| 2021 | -- | $114,944 +18% |
| 2020 | $221 +37.9% | $97,400 +27.4% |
| 2019 | $160 +181.8% | $76,467 +24.4% |
| 2018 | $57 | $61,480 |
| 2017 | $57 +626.4% | $61,480 +6.3% |
| 2016 | $8 -81.8% | $57,810 +5.1% |
| 2015 | $43 | $55,026 +17.2% |
| 2014 | $43 | $46,958 +23% |
| 2013 | -- | $38,176 |
| 2012 | -- | $38,176 -30.8% |
| 2011 | -- | $55,172 |
| 2010 | -- | $55,172 |
| 2009 | -- | $55,172 -14.6% |
| 2007 | -- | $64,628 +16.1% |
| 2006 | -- | $55,681 +7.1% |
| 2005 | -- | $51,972 +3.7% |
| 2004 | -- | $50,100 +7.3% |
| 2003 | -- | $46,700 +9.9% |
| 2002 | -- | $42,500 +9.8% |
| 2001 | -- | $38,700 +19.8% |
| 2000 | -- | $32,300 |
Find assessor info on the county website
Monthly payment
Est. payment
Payment breakdown
Explore the cost of this home by adjusting the details. Changes won't be saved.Climate risks
Neighborhood: East Little York - Homestead
Nearby schools
GreatSchools rating
- 5/10Shadydale Elementary SchoolGrades: K-5Distance: 0.9 mi
- 4/10Forest Brook MiddleGrades: 6-8Distance: 0.8 mi
- 4/10North Forest High SchoolGrades: 9-12Distance: 2.5 mi
Schools provided by the listing agent
- Elementary: Shadydale Elementary
- Middle: Forest Brook Middle School
- High: North Forest High School
Source: HAR. This data may not be complete. We recommend contacting the local school district to confirm school assignments for this home.
- $184,4003 bd2 ba1.8k sqft10126 Rockaway Dr, Houston, TX 77016Off Market
- $146,5003 bd1 ba1k sqft10118 Rockaway Dr, Houston, TX 77016Off Market
- $153,2003 bd1 ba1.5k sqft10121 Homestead Rd, Houston, TX 77016Off Market
- $153,2003 bd1 ba1.3k sqft10130 Rockaway Dr, Houston, TX 77016Off Market
- $173,0003 bd2 ba1.4k sqft10114 Rockaway Dr, Houston, TX 77016Off Market
- $152,9003 bd1 ba1.4k sqft10125 Homestead Rd, Houston, TX 77016Off Market
- $141,1003 bd1 ba988 sqft10117 Homestead Rd, Houston, TX 77016Off Market
- $163,2004 bd1 ba1.5k sqft10121 Rockaway Dr, Houston, TX 77016Off Market
A local agent can set up tours, give advice and negotiate with sellers.
Similar homes
- $249,9994 bd2 ba1.5k sqft7422 Wiley Rd, Houston, TX 77016For Sale
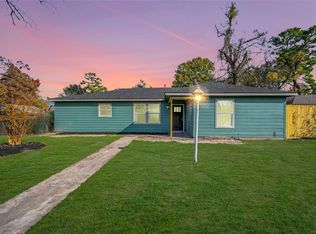 MLS ID #7090231, Maemar Correa, Big Lu Real Estate LLC. HAR
 - $225,0003 bd2 ba1.3k sqft6415 Annunciation St, Houston, TX 77016For Sale
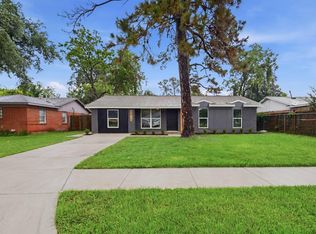 MLS ID #27436319, Yvette Salazar, Keller Williams Preferred. HAR
 - $189,9993 bd2 ba1.1k sqft6127 Rietta St, Houston, TX 77016For Sale
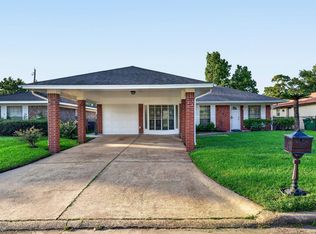 MLS ID #78740198, Hunter Hill, NewStart Realty LLC. HAR
 - $195,0004 bd2 ba1.6k sqft6319 Bluestone Dr, Houston, TX 77016For Sale
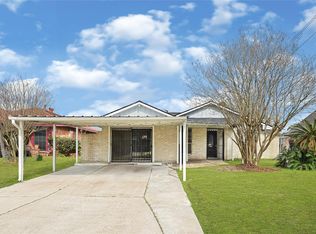 MLS ID #6574139, James Valles, R.E.D. Right Realty. HAR
 - $175,0004 bd2 ba1.1k sqft6406 Cobalt St, Houston, TX 77016For SaleMLS ID #4157492, Daniel Nolasco, Thompson & Associates. HAR
- $259,0002 bd3 ba1.4k sqft7003 Darien St, Houston, TX 77028For SaleMLS ID #53251011, Jose Nieto, Nan & Company Properties - Corporate Office (Heights). HAR
- $259,0004 bd2 ba1.4k sqft5718 Cherry St, Houston, TX 77026For SaleMLS ID #68765834, Tiffany Varela, Connect Realty.com. HAR
- $217,5003 bd2 ba1.2k sqft7429 W Knoll St, Houston, TX 77028For SaleMLS ID #66883680, Sandra Membreno, World Wide Realty,LLC. HAR
- $249,0003 bd2 ba1.4k sqft10230 Valencia Dr, Houston, TX 77013For SaleMLS ID #50416046, Mel Reyna, The Reyna Group. HAR
- $239,9994 bd2 ba1.2k sqft2102 Dewberry Ln, Pasadena, TX 77502For SaleMLS ID #48200967, Elizabeth Ojeda, Mersaes Real Estate. HAR
- $285,0004 bd2 ba1.3k sqft1234 W Donovan St, Houston, TX 77091For SaleMLS ID #57306942, Gibran Hernandez, Gibran Hernandez. HAR
- $235,0003 bd2 ba1.3k sqft5614 El Buey Way, Houston, TX 77017For SaleMLS ID #66488832, Luis Chavez, Elite, Realtors Of Texas. HAR
- $209,9994 bd2 ba1.3k sqft4215 E Ln, Houston, TX 77026For SaleMLS ID #61114027, Syed Raza, REALM Real Estate Professionals - West Houston. HAR
- $239,0004 bd2 ba1.2k sqft6119 Beekman Rd, Houston, TX 77021For SaleMLS ID #89162363, Sana Hirani, Keller Williams Memorial. HAR
- $255,0004 bd3 ba1.6k sqft2114 Linden Creek Ln, Houston, TX 77017For SaleMLS ID #76662833, Charlie Kriegel, Winhill Advisors - Kirby. HAR
- $218,0004 bd2 ba1.4k sqft5621 Tommye St, Houston, TX 77028For SaleMLS ID #39976957, Nathyn Martinez, BlueRoof Real Estate. HAR
- $273,5003 bd2 ba1.6k sqft5146 Kelso St, Houston, TX 77021For SaleMLS ID #20432936, Lorena Perez, Levitate Real Estate. HAR
- $234,0003 bd2 ba1.1k sqft5002 Lelia St, Houston, TX 77026For SaleMLS ID #89090102, Carlos J. Martinez, Berkshire Hathaway HomeServices Premier Properties. HAR
- $279,9003 bd2 ba1.4k sqft6613 Morrow St, Houston, TX 77091For SaleMLS ID #29905679, Owais Gopalani, ROG Realty LLC. HAR
- $219,9904 bd2 ba1.3k sqft12611 S Coast Dr, Houston, TX 77047For SaleMLS ID #90694141, Shonna King, eXp Realty LLC. HAR
