Welcome to this charming 4-bedroom, 2-bathroom home on a desirable corner lot in Pasadena. This property offers comfort, flexibility, and valuable updates, including a new roof, HVAC system, updated ductwork, complete electrical rewiring with a new panel, and PEX plumbing throughout (2021).
The spacious layout provides room for a primary retreat, guests, a home office, or a playroom. The large gravel backyard features a storage shed and gated access for parking, entertaining, and additional storage.
Located in a prime Pasadena area with excellent visibility and accessibility.
For sale
Price cut: $5.1K (10/16)
$214,900
2102 Dewberry Ln, Pasadena, TX 77502
4beds
1,270sqft
Single Family Residence
Built in 1953
5,993 Square Feet Lot
$210,800 Zestimate®
$169/sqft
$-- HOA
What's special
- 18 days
- 258
- 13
Likely to sell faster than
Zillow last checked:
Listing updated:
Listed by:
Elizabeth Ojeda TREC #0731124 832-983-7873,
Mersaes Real Estate
Source: HAR,MLS#: 31339003
Facts & features
Interior
Bedrooms & bathrooms
- Bedrooms: 4
- Bathrooms: 2
- Full bathrooms: 2
Primary bedroom
- Level: First
- Area: 144
- Dimensions: 12 x 12
Bedroom
- Level: First
- Area: 144
- Dimensions: 12 x 12
Bedroom
- Level: First
- Area: 144
- Dimensions: 12 x 12
Bedroom
- Level: First
- Area: 144
- Dimensions: 12 x 12
Heating
- Electric
Cooling
- Electric
Features
- All Bedrooms Down
Interior area
- Total structure area: 1,270
- Total interior livable area: 1,270 sqft
Property
Parking
- Parking features: Additional Parking
Features
- Stories: 1
Lot
- Size: 5,993 Square Feet
- Features: Corner Lot, 0 Up To 1/4 Acre
Details
- Parcel number: 0802420000042
Construction
Type & style
- Home type: SingleFamily
- Architectural style: Traditional
- Property subtype: Single Family Residence
Materials
- Brick, Cement Siding, Wood Siding
- Foundation: Slab
- Roof: Composition
Condition
- New construction: No
- Year built: 1953
Utilities & green energy
- Water: Public
Community & HOA
Community
- Subdivision: Strawberry Hills Sec 02
Location
- Region: Pasadena
Financial & listing details
- Price per square foot: $169/sqft
- Tax assessed value: $119,627
- Date on market: 10/2/2026
- Listing terms: Cash,Conventional,FHA,Owner Will Carry,Wrap
Estimated market value
$210,800
$200,000 - $221,000
$1,779/mo
Price history
| Date | Event | Price |
|---|---|---|
| 10/16/2026 | Price change | $214,900-2.3%$169/sqft |
Source:  HAR #31339003 Report a problem | ||
| 10/2/2026 | Price change | $219,999-4.3%$173/sqft |
Source: HAR #31339003 Report a problem | ||
| 8/18/2026 | Price change | $229,999-4.2%$181/sqft |
Source: HAR #48200967 Report a problem | ||
| 7/24/2026 | Listed for sale | $239,999+26.3%$189/sqft |
Source: HAR #48200967 Report a problem | ||
| 6/19/2026 | Listing removed | $190,000$150/sqft |
Source: HAR #46217387 Report a problem | ||
| 5/14/2026 | Pending sale | $190,000$150/sqft |
Source: HAR #46217387 Report a problem | ||
| 5/12/2026 | Price change | $190,000-13.2%$150/sqft |
Source: HAR #46217387 Report a problem | ||
| 4/20/2026 | Price change | $219,000-8.4%$172/sqft |
Source: HAR #46217387 Report a problem | ||
| 3/18/2026 | Price change | $239,000-2.4%$188/sqft |
Source: HAR #49528973 Report a problem | ||
| 1/15/2026 | Listed for sale | $245,000$193/sqft |
Source: HAR #49528973 Report a problem | ||
| 1/15/2026 | Listing removed | $245,000$193/sqft |
Source: HAR #30947171 Report a problem | ||
| 11/6/2025 | Listed for sale | $245,000+30.3%$193/sqft |
Source: HAR #30947171 Report a problem | ||
| 5/28/2021 | Sold | -- |
Source: Agent Provided Report a problem | ||
| 5/22/2021 | Pending sale | $188,000$148/sqft |
Source: HAR #75099341 Report a problem | ||
| 5/21/2021 | Listed for sale | $188,000$148/sqft |
Source: HAR #75099341 Report a problem | ||
Public tax history
| Year | Property taxes | Tax assessment |
|---|---|---|
| 2025 | -- | -- |
| 2024 | -- | -- |
| 2023 | -- | -- |
| 2022 | -- | -- |
| 2021 | -- | $119,627 -3.5% |
| 2020 | -- | $123,917 +3.8% |
| 2019 | $539 -8.5% | $119,371 +9% |
| 2018 | $589 | $109,480 +3% |
| 2017 | $589 +21% | $106,271 +18.8% |
| 2016 | $487 +282% | $89,426 +7.3% |
| 2015 | $127 | $83,323 |
| 2014 | $127 | -- |
| 2013 | -- | $68,796 +182.7% |
| 2012 | -- | $24,335 -32.1% |
| 2011 | -- | $35,838 +5.9% |
| 2010 | -- | $33,840 |
| 2009 | -- | $33,840 -3.5% |
| 2008 | -- | $35,078 |
| 2005 | -- | -- |
Find assessor info on the county website
Monthly payment
Est. payment
Payment breakdown
Explore the cost of this home by adjusting the details. Changes won't be saved.Climate risks
Neighborhood: Strawberry Hills
Nearby schools
Schools provided by the listing agent
- Elementary: Mae Smythe Elementary School
- Middle: Shaw Middle School
- High: Sam Rayburn High School
Source: HAR. This data may not be complete. We recommend contacting the local school district to confirm school assignments for this home.

Similar homes
- $234,9003 bd2 ba1.7k sqft2212 Raspberry Ln, Pasadena, TX 77502For Sale
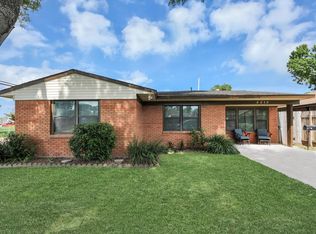 MLS ID #92282654, Damaris Gonzalez, Griffin Realty & Associates. HAR
- $227,0004 bd2 ba1.2k sqft2329 Ingersol Ave, Pasadena, TX 77506For Sale
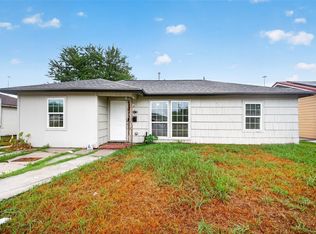 MLS ID #18214521, Christopher Fikac, Keller Williams Memorial. HAR
- $249,5003 bd2 ba1.4k sqft2002 Nottingham St, Pasadena, TX 77502For Sale
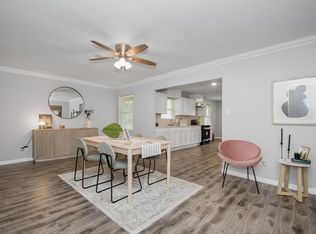 MLS ID #76230378, Janie Schmidt, ST Realty. HAR
- $200,0003 bd2 ba1.8k sqft605 West Ave, Pasadena, TX 77502For Sale
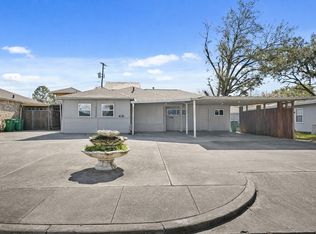 MLS ID #51056501, Taylor Laurence, Realvest Services, LLC. HAR
