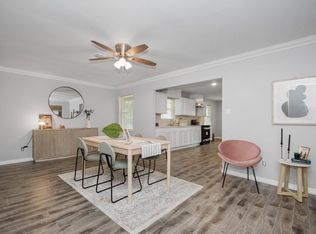
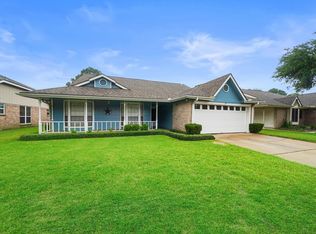
Welcome to 3514 Glowing Horizon Rd, Pasadena, TX 77503! This beautifully updated 3-bedroom, 2.5-bath home offers the perfect blend of comfort and modern finishes. Step inside to discover an open and inviting floor plan featuring luxury vinyl plank flooring throughout the main living areas and upgraded quartz countertops that add a touch of elegance to the kitchen and bathrooms. The spacious primary suite includes a private bath, while two additional bedrooms provide plenty of space for family, guests, or a home office. Conveniently located with quick access to Beltway 8 and Red Bluff Road, this home offers an easy commute to shopping, dining, schools, and major employment centers. Don't miss this move-in-ready opportunity—schedule your private showing today!
For sale
Price cut: $9K (8/19)
$263,000
3514 Glowing Horizon Rd, Pasadena, TX 77503
3beds
1,721sqft
Single Family Residence
Built in 2006
5,540 Square Feet Lot
$259,100 Zestimate®
$153/sqft
$-- HOA
What's special
Upgraded quartz countertopsTwo additional bedrooms
- 59 days
- 111
- 3
Zillow last checked:
Listing updated:
Listed by:
Jonathan LeJeune TREC #0741936 713-443-8626,
Realty Of America, LLC,
Luis Garcia TREC #0669836 713-514-7643,
Realty Of America, LLC
Source: HAR,MLS#: 49393850
Facts & features
Interior
Bedrooms & bathrooms
- Bedrooms: 3
- Bathrooms: 3
- Full bathrooms: 2
- 1/2 bathrooms: 1
Rooms
- Room types: Family Room, Utility Room
Primary bedroom
- Level: Second
- Area: 182.09
- Dimensions: 13.1 X 13.9
Bedroom
- Level: Second
- Area: 116.48
- Dimensions: 10.4 X 11.2
Bedroom
- Level: Second
- Area: 130.9
- Dimensions: 11 X 11.9
Other
- Level: First
- Area: 27.56
- Dimensions: 5.3 X 5.2
Other
- Level: Second
- Area: 59
- Dimensions: 11.8 X 5
Dining room
- Level: First
- Area: 171.72
- Dimensions: 10.8 X 15.9
Kitchen
- Level: First
- Area: 121.38
- Dimensions: 11.9 X 10.2
Living room
- Level: First
- Area: 303.18
- Dimensions: 18.6 X 16.3
Primary bath
- Level: Second
- Area: 53.04
- Dimensions: 10.4 X 5.1
Utility room
- Level: Second
- Area: 26.52
- Dimensions: 3.9 X 6.8
Heating
- Electric
Cooling
- Ceiling Fan(s), Electric
Appliances
- Included: Disposal, Dryer, Washer, Oven, Microwave, Electric Cooktop, Dishwasher
- Laundry: Electric Dryer Hookup, Washer Hookup
Features
- Crown Molding, Wired for Sound, 3 Bedrooms Up, All Bedrooms Up, Primary Bed - 2nd Floor
- Flooring: Carpet, Vinyl
Interior area
- Total structure area: 1,721
- Total interior livable area: 1,721 sqft
Property
Parking
- Total spaces: 2
- Parking features: Attached
- Attached garage spaces: 2
Features
- Stories: 2
- Patio & porch: Porch
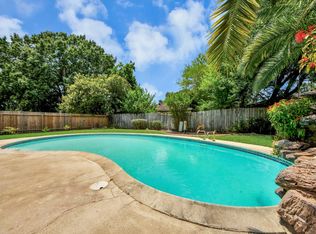
- Exterior features: Side Yard
- Fencing: Back Yard,Full
Lot
- Size: 5,540 Square Feet
- Features: Back Yard, Subdivided, 0 Up To 1/4 Acre
Details
- Parcel number: 1249960040006
Construction
Type & style
- Home type: SingleFamily
- Architectural style: Traditional
- Property subtype: Single Family Residence
Materials
- Cement Siding, Wood Siding
- Foundation: Slab
- Roof: Composition
Condition
- New construction: No
- Year built: 2006
Utilities & green energy
- Sewer: Public Sewer
- Water: Public
Green energy
- Energy efficient items: Thermostat
Community & HOA
Community
- Subdivision: Sunrise Mdws
Location
- Region: Pasadena
Financial & listing details
- Price per square foot: $153/sqft
- Tax assessed value: $207,651
- Annual tax amount: $4,868
- Date on market: 7/29/2026
- Listing terms: Cash,Conventional,FHA,Texas Veterans Land Board,VA Loan
- Road surface type: Concrete, Curbs
Estimated market value
$259,100
$246,000 - $272,000
$2,056/mo
Price history
| Date | Event | Price |
|---|---|---|
| 8/19/2026 | Price change | $263,000-3.3%$153/sqft |
Source:  HAR #49393850 Report a problem HAR #49393850 Report a problem | ||
| 7/29/2026 | Listed for sale | $272,000$158/sqft |
Source: HAR #49393850 Report a problem | ||
Public tax history
| Year | Property taxes | Tax assessment |
|---|---|---|
| 2025 | $2,103 +10.9% | $207,651 +13.6% |
| 2024 | $1,897 +9.7% | $182,789 |
| 2023 | $1,730 +4.7% | $182,789 |
| 2022 | $1,652 | $182,789 |
| 2021 | -- | $182,789 +18.3% |
| 2020 | $1,498 +5.3% | $154,498 +17.7% |
| 2019 | $1,423 -38.6% | $131,219 +16.6% |
| 2018 | $2,317 | $112,559 +2.7% |
| 2017 | $2,317 +16.5% | $109,620 +12.4% |
| 2016 | $1,989 -6.6% | $97,538 |
| 2015 | $2,129 | $97,538 |
| 2014 | $2,129 | $97,538 +9.5% |
| 2013 | -- | $89,045 |
| 2012 | -- | $89,045 |
| 2011 | -- | $89,045 -11.9% |
| 2010 | -- | $101,074 -10% |
| 2009 | -- | $112,267 |
| 2007 | -- | -- |
Find assessor info on the county website
Monthly payment
Est. payment
Payment breakdown
Explore the cost of this home by adjusting the details. Changes won't be saved.Climate risks
Neighborhood: 77503
Nearby schools
Schools provided by the listing agent
- Elementary: Parks Elementary School (Pasadena)
- Middle: Keller Middle School (Pasadena)
- High: Sam Rayburn High School
Source: HAR. This data may not be complete. We recommend contacting the local school district to confirm school assignments for this home.
Similar homes
- $279,9904 bd3 ba1.9k sqft2305 Peach Ln, Pasadena, TX 77502For Sale
 MLS ID #19537220, Sonya Burnett, NB Elite Realty. HAR
 - $249,5003 bd2 ba1.4k sqft2002 Nottingham St, Pasadena, TX 77502For Sale
 MLS ID #76230378, Janie Schmidt, ST Realty. HAR
 - $270,0004 bd2 ba1.4k sqft3314 Ashton Ln, La Porte, TX 77571For Sale
 MLS ID #13755085, Sydney LaPlante, Real Broker, LLC. HAR
 - $299,9873 bd2 ba1.6k sqft4314 Glen Avon Dr, Pasadena, TX 77505For Sale
 MLS ID #12863922, Kimberly Walt, RE/MAX RESULTS. HAR
