Step into this recently renovated 3br 2 bath home on large lot with 2 car detached garage. This home features new granite countertops, luxury vinyl plank floors, ceiling fans, mini blinds, paint, tankless waterheater, and much more....
For sale
Price cut: $10K (11/10)
$249,000
709 Scenic Dr, Baytown, TX 77521
3beds
2,019sqft
Single Family Residence
Built in 1966
0.35 Acres Lot
$254,100 Zestimate®
$123/sqft
$-- HOA
What's special
Large lotLuxury vinyl plank floorsCeiling fansNew granite countertopsMini blindsRecently renovatedTankless waterheater
- 21 days
- 241
- 51
Likely to sell faster than
Zillow last checked:
Listing updated:
Listed by:
William Malpass TREC #0751794 409-284-1625,
Coldwell Banker Realty - Baytown
Source: HAR,MLS#: 68292761
Facts & features
Interior
Bedrooms & bathrooms
- Bedrooms: 3
- Bathrooms: 2
- Full bathrooms: 2
Primary bedroom
- Level: First
- Area: 180
- Dimensions: 12 x 15
Bedroom
- Level: First
- Area: 110
- Dimensions: 10 x 11
Bedroom
- Level: First
- Area: 100
- Dimensions: 10 x 10
Dining room
- Level: First
- Area: 165
- Dimensions: 11 x 15
Family room
- Level: First
- Area: 300
- Dimensions: 20 x 15
Office
- Level: First
- Area: 121
- Dimensions: 11 x 11
Heating
- Natural Gas
Cooling
- Ceiling Fan(s), Electric
Appliances
- Included: Electric Oven, Freestanding Oven, Oven, Microwave, Electric Range, Free-Standing Range, Dishwasher
- Laundry: Gas Dryer Hookup, Washer Hookup
Features
- Vaulted Ceiling, All Bedrooms Down, En-Suite Bath, Walk-In Closet(s)
- Flooring: Vinyl
- Windows: Storm Window(s), Window Coverings
Interior area
- Total structure area: 2,019
- Total interior livable area: 2,019 sqft
Property
Parking
- Total spaces: 2
- Parking features: Detached, Additional Parking, Workshop in Garage
- Garage spaces: 2
Features
- Stories: 1
- Patio & porch: Patio/Deck
- Exterior features: Side Yard
- Fencing: Back Yard
Lot
- Size: 0.35 Acres
- Features: Subdivided, 1/4 Up to 1/2 Acre
Details
- Additional structures: Workshop
- Parcel number: 0936350000003
Construction
Type & style
- Home type: SingleFamily
- Architectural style: Traditional
- Property subtype: Single Family Residence
Materials
- Brick, Vinyl Siding
- Foundation: Slab
- Roof: Composition
Condition
- New construction: No
- Year built: 1966
Utilities & green energy
- Sewer: Public Sewer
- Water: Public
Green energy
- Energy efficient items: Attic Vents, Thermostat, Exposure/Shade
Community & HOA
Community
- Subdivision: Ridgewood 1
Location
- Region: Baytown
Financial & listing details
- Price per square foot: $123/sqft
- Tax assessed value: $146,027
- Annual tax amount: $3,773
- Date on market: 10/23/2026
- Listing terms: Cash,Conventional,FHA,VA Loan
- Road surface type: Concrete, Curbs, Gutters
Estimated market value
$254,100
$241,000 - $267,000
$2,044/mo
Price history
| Date | Event | Price |
|---|---|---|
| 11/10/2026 | Price change | $249,000-3.9%$123/sqft |
Source:  HAR #68292761 Report a problem | ||
| 10/30/2026 | Price change | $259,000-3.7%$128/sqft |
Source: HAR #68292761 Report a problem | ||
| 10/23/2026 | Listed for sale | $269,000$133/sqft |
Source: HAR #68292761 Report a problem | ||
Public tax history
| Year | Property taxes | Tax assessment |
|---|---|---|
| 2025 | $703 +13.7% | $146,027 +15% |
| 2024 | $618 | $126,942 |
| 2023 | -- | $126,942 +1.6% |
| 2022 | $534 | $124,915 +10.3% |
| 2021 | -- | $113,228 |
| 2020 | -- | $113,228 +40.1% |
| 2019 | $343 -89.8% | $80,811 +28% |
| 2018 | $3,345 | $63,110 -40.8% |
| 2017 | $3,345 +18% | $106,543 +17.8% |
| 2016 | $2,835 +621.7% | $90,438 |
| 2015 | $393 | $90,438 +6.2% |
| 2014 | $393 | $85,126 -3.3% |
| 2013 | -- | $87,999 |
| 2012 | -- | $87,999 |
| 2011 | -- | $87,999 -12.7% |
| 2010 | -- | $100,818 |
| 2009 | -- | $100,818 +1.5% |
| 2007 | -- | $99,295 +5.4% |
| 2006 | -- | $94,200 |
| 2005 | -- | $94,200 |
| 2004 | -- | $94,200 +9% |
| 2003 | -- | $86,400 +9.9% |
| 2002 | -- | $78,600 +9.9% |
| 2001 | -- | $71,500 |
| 2000 | -- | $71,500 |
Find assessor info on the county website
Monthly payment
Est. payment
Payment breakdown
Explore the cost of this home by adjusting the details. Changes won't be saved.Climate risks
Neighborhood: 77521
Nearby schools
Schools provided by the listing agent
- Elementary: Crockett Elementary School (Goose Creek)
- Middle: Cedar Bayou J H
- High: Sterling High School (Goose Creek)
Source: HAR. This data may not be complete. We recommend contacting the local school district to confirm school assignments for this home.
Similar homes
- $259,0003 bd2 ba1.4k sqft1705 E Baker Rd, Baytown, TX 77521For Sale
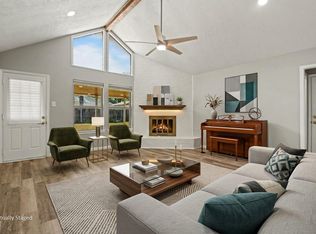 MLS ID #58800006, Tania Krowski, Mary Dunn Real Estate Inc. HAR
- $245,0003 bd2 ba1.6k sqft5419 Shirley St, Baytown, TX 77521For Sale
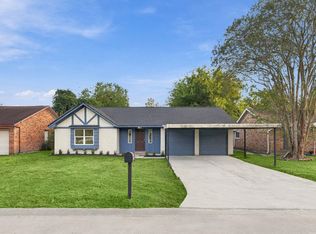 MLS ID #19102920, Kate Myhan, Myhan Realty, LLC. HAR
- $249,9003 bd2 ba1.6k sqft1802 Hartt St, Baytown, TX 77520For Sale
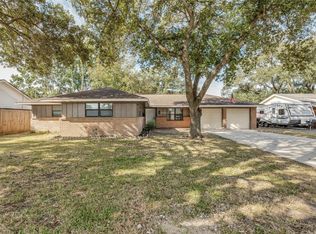 MLS ID #55738600, Troy Cothran, Victory Properties, Inc.. HAR
- $225,0004 bd2 ba1.6k sqft4502 Sage Cir, Baytown, TX 77521For Sale
 MLS ID #85934272, Enrique Buenrostro, The Onyx Group. HAR
