Welcome home to this charming, beautifully renovated 3-bedroom, 2-bath home in Baytown! Step inside to an inviting open floor plan with a seamless flow from the dining area into the kitchen and family room, creating the perfect space for everyday living and entertaining. Thoughtful updates throughout bring a fresh, modern feel while maintaining the warmth and character that make this home so special. Outside, enjoy a spacious backyard surrounded by mature trees offering plenty of shade, along with a concrete patio ready for outdoor gatherings, grilling, or relaxing evenings. The adorable covered front porch adds even more charm and provides the perfect spot to enjoy your morning coffee or unwind with a good book. Stylish, inviting, and move-in ready—this is one you won't want to miss!
For sale
$215,900
801 E Defee Ave, Baytown, TX 77520
3beds
1,284sqft
Single Family Residence
Built in 1950
4,573 Square Feet Lot
$208,600 Zestimate®
$168/sqft
$-- HOA
What's special
Fresh modern feelInviting open floor planAdorable covered front porch
- 37 days
- 253
- 31
Zillow last checked:
Listing updated:
Listed by:
Yvette Salazar TREC #0729460 281-691-2285,
Keller Williams Preferred,
Luis Salazar TREC #0686165 832-353-0982,
Keller Williams Preferred
Source: HAR,MLS#: 72198702
Facts & features
Interior
Bedrooms & bathrooms
- Bedrooms: 3
- Bathrooms: 2
- Full bathrooms: 2
Primary bedroom
- Level: First
- Dimensions: 00x00
Bedroom
- Level: First
- Dimensions: 00x00
Bedroom
- Level: First
- Dimensions: 00x00
Living room
- Level: First
Heating
- Natural Gas
Cooling
- Electric
Appliances
- Included: Gas Oven, Microwave, Gas Range, Dishwasher
- Laundry: Electric Dryer Hookup, Washer Hookup
Interior area
- Total structure area: 1,284
- Total interior livable area: 1,284 sqft
Property
Features
- Stories: 1
Lot
- Size: 4,573 Square Feet
- Features: Subdivided, 0 Up To 1/4 Acre
Details
- Parcel number: 0690310020010
Construction
Type & style
- Home type: SingleFamily
- Architectural style: Traditional
- Property subtype: Single Family Residence
Materials
- Wood Siding
- Foundation: Slab
- Roof: Composition
Condition
- New construction: No
- Year built: 1950
Utilities & green energy
- Sewer: Public Sewer
- Water: Public
Community & HOA
Community
- Subdivision: Danubina Court Sec 01
Location
- Region: Baytown
Financial & listing details
- Price per square foot: $168/sqft
- Tax assessed value: $84,157
- Annual tax amount: $1,909
- Date on market: 9/3/2026
- Listing terms: Cash,Conventional,FHA,VA Loan
Estimated market value
$208,600
$198,000 - $219,000
$1,526/mo
Price history
| Date | Event | Price |
|---|---|---|
| 9/3/2026 | Listed for sale | $215,900$168/sqft |
Source:  HAR #72198702 Report a problem HAR #72198702 Report a problem | ||
Public tax history
| Year | Property taxes | Tax assessment |
|---|---|---|
| 2025 | -- | $84,157 |
| 2024 | -- | $84,157 |
| 2023 | -- | $84,157 +20.7% |
| 2022 | -- | $69,720 +18.9% |
| 2021 | -- | $58,627 +9% |
| 2020 | -- | $53,781 |
| 2019 | -- | $53,781 +8.2% |
| 2018 | -- | $49,728 +5.3% |
| 2017 | -- | $47,245 +50.8% |
| 2016 | -- | $31,334 |
| 2015 | -- | $31,334 +14.4% |
| 2014 | -- | $27,388 -9.2% |
| 2013 | -- | $30,166 -10.6% |
| 2012 | -- | $33,757 -6.7% |
| 2011 | -- | $36,165 |
| 2010 | -- | $36,165 |
| 2009 | -- | $36,165 -6.7% |
| 2008 | -- | $38,772 +3.2% |
| 2007 | -- | $37,555 +7.9% |
| 2006 | -- | $34,800 |
| 2005 | -- | $34,800 +0.3% |
| 2004 | -- | $34,700 +9.8% |
| 2003 | -- | $31,600 +7.1% |
| 2002 | -- | $29,500 +4.6% |
| 2001 | -- | $28,200 |
| 2000 | -- | $28,200 |
Find assessor info on the county website
Monthly payment
Est. payment
Payment breakdown
Explore the cost of this home by adjusting the details. Changes won't be saved.Climate risks
Neighborhood: Danubina
Nearby schools
Schools provided by the listing agent
- Elementary: Ashbel Smith Elementary School
- Middle: Horace Mann J H
- High: Lee High School (Goose Creek)
Source: HAR. This data may not be complete. We recommend contacting the local school district to confirm school assignments for this home.


Similar homes
- $209,9003 bd2 ba1.7k sqft714 E Humble St, Baytown, TX 77520For Sale
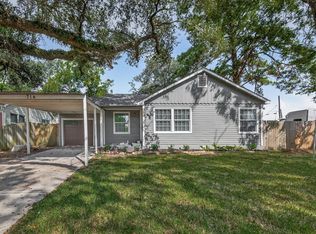 MLS ID #49988830, Thor Paulsen, D Real Estate Center. HAR
 - $199,0003 bd2 ba1.4k sqft105 Live Oak St, Baytown, TX 77520For Sale
 MLS ID #79382347, Roberto Inclan, Lifestyles Realty Houston Inc.. HAR
 - $195,0003 bd2 ba1.2k sqft209 South St, Baytown, TX 77520For Sale
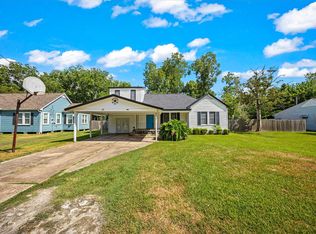 MLS ID #74143835, Melissa Pompa, Keller Williams Summit. HAR
 - $189,9753 bd1 ba1.7k sqft2109 New Jersey St, Baytown, TX 77520For Sale
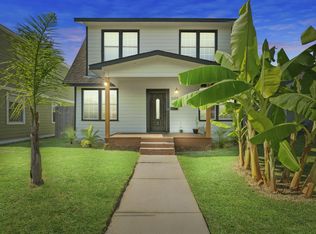 MLS ID #66982859, Krystal Gutierrez, Lonestar Premier Real Estate. HAR
