Welcome home! This inviting 3-bedroom, 2-bathroom single-story home offers the space, comfort, and convenience you've been looking for. With 1,366 sq. ft. of living space, a functional floor plan, generously sized bedrooms, and welcoming living areas, there’s room to settle in and make it your own. Step outside to enjoy the covered patio and backyard—perfect for morning coffee, weekend BBQs, or relaxing with family and friends. The attached 1-car garage adds everyday convenience and extra storage. Situated on a 6,300 sq. ft. lot in a convenient Baytown location, this home is ready for its next chapter. Don’t just scroll past it—come see it in person! Schedule your private tour today and discover what makes this home worth seeing.
For sale
Price cut: $10 (9/14)
$214,990
8302 Sanford St, Baytown, TX 77521
3beds
1,366sqft
Single Family Residence
Built in 1997
6,298 Square Feet Lot
$211,400 Zestimate®
$157/sqft
$29/mo HOA
What's special
Functional floor planCovered patioGenerously sized bedrooms
- 32 days
- 158
- 11
Zillow last checked:
Listing updated:
Listed by:
Samantha Weber TREC #0748120 832-597-7596,
LPT Realty, LLC
Source: HAR,MLS#: 75966158
Facts & features
Interior
Bedrooms & bathrooms
- Bedrooms: 3
- Bathrooms: 2
- Full bathrooms: 2
Primary bedroom
- Level: First
- Area: 168
- Dimensions: 14x12
Bedroom
- Level: First
- Area: 100
- Dimensions: 10x10
Bedroom
- Level: First
- Area: 100
- Dimensions: 10x10
Kitchen
- Level: First
- Area: 192
- Dimensions: 16x12
Living room
- Level: First
- Area: 209
- Dimensions: 19x11
Heating
- Electric
Cooling
- Electric
Appliances
- Included: Disposal, Gas Oven, Free-Standing Range, Gas Range, Dishwasher
- Laundry: Electric Dryer Hookup, Washer Hookup
Features
- Flooring: Tile
Interior area
- Total structure area: 1,366
- Total interior livable area: 1,366 sqft
Property
Parking
- Total spaces: 1
- Parking features: Attached
- Attached garage spaces: 1
Features
- Stories: 1
- Patio & porch: Covered
- Fencing: Back Yard
Lot
- Size: 6,298 Square Feet
- Features: Subdivided, 0 Up To 1/4 Acre
Details
- Parcel number: 1153370010030
Construction
Type & style
- Home type: SingleFamily
- Architectural style: Traditional
- Property subtype: Single Family Residence
Materials
- Brick, Cement Siding
- Foundation: Slab
- Roof: Composition
Condition
- New construction: No
- Year built: 1997
Utilities & green energy
- Sewer: Public Sewer
- Water: Public
Community & HOA
Community
- Subdivision: Eastpoint
HOA
- Has HOA: Yes
- HOA fee: $350 annually
Location
- Region: Baytown
Financial & listing details
- Price per square foot: $157/sqft
- Tax assessed value: $201,191
- Annual tax amount: $5,199
- Date on market: 9/14/2026
- Listing terms: Cash,Conventional,FHA,VA Loan
- Exclusions: Refrigerator, Washer, Dryer, Nest/Ring Cameras, Nest Doorbell Camera, Nest Doorlock
Estimated market value
$211,400
$201,000 - $222,000
$1,856/mo
Price history
| Date | Event | Price |
|---|---|---|
| 10/14/2026 | Listed for rent | $1,800$1/sqft |
Source: Zillow Rentals Report a problem | ||
| 10/14/2026 | Listing removed | $1,800$1/sqft |
Source:  HAR #53185617 Report a problem HAR #53185617 Report a problem | ||
| 10/11/2026 | Price change | $1,800-10%$1/sqft |
Source: HAR #53185617 Report a problem | ||
| 9/14/2026 | Listed for rent | $2,000$1/sqft |
Source: HAR #53185617 Report a problem | ||
| 9/14/2026 | Price change | $214,9900%$157/sqft |
Source:  HAR #75966158 Report a problem HAR #75966158 Report a problem | ||
| 8/2/2026 | Listed for sale | $215,000+7.5%$157/sqft |
Source: HAR #68843546 Report a problem | ||
| 2/22/2024 | Sold | -- |
Source: Agent Provided Report a problem | ||
| 1/25/2024 | Pending sale | $199,990$146/sqft |
Source: HAR #49794907 Report a problem | ||
| 1/20/2024 | Listed for sale | $199,990$146/sqft |
Source: HAR #49794907 Report a problem | ||
Public tax history
| Year | Property taxes | Tax assessment |
|---|---|---|
| 2025 | $1,012 +1.7% | $201,191 -1.6% |
| 2024 | $995 +24% | $204,420 +7.6% |
| 2023 | $803 +9.9% | $189,954 +3.6% |
| 2022 | $730 | $183,380 +18.4% |
| 2021 | -- | $154,934 +5.1% |
| 2020 | $712 +3.5% | $147,363 +5.6% |
| 2019 | $688 -76.5% | $139,522 +5.4% |
| 2018 | $2,931 | $132,336 |
| 2017 | $2,931 +11.6% | $132,336 +6.9% |
| 2016 | $2,627 +16% | $123,787 +6.7% |
| 2015 | $2,264 | $116,062 +24.7% |
| 2014 | $2,264 | $93,071 +4.7% |
| 2013 | -- | $88,858 |
| 2012 | -- | $88,858 -10.5% |
| 2011 | -- | $99,266 |
| 2010 | -- | $99,266 |
| 2009 | -- | $99,266 -6.8% |
| 2008 | -- | $106,455 +2.5% |
| 2007 | -- | $103,830 +8.2% |
| 2006 | -- | $96,000 |
| 2005 | -- | $96,000 |
| 2004 | -- | $96,000 |
| 2003 | -- | $96,000 +8.1% |
| 2002 | -- | $88,800 +5.7% |
| 2001 | -- | $84,000 +9.9% |
| 2000 | -- | $76,400 |
Find assessor info on the county website
Monthly payment
Est. payment
Payment breakdown
Explore the cost of this home by adjusting the details. Changes won't be saved.Climate risks
Neighborhood: Eastpoint
Nearby schools
Schools provided by the listing agent
- Elementary: Banuelos Elementary School
- Middle: E F Green Junior School
- High: Goose Creek Memorial
Source: HAR. This data may not be complete. We recommend contacting the local school district to confirm school assignments for this home.


Similar homes
- $199,9003 bd3 ba1.7k sqft7436 Harlem St, Baytown, TX 77521For Sale
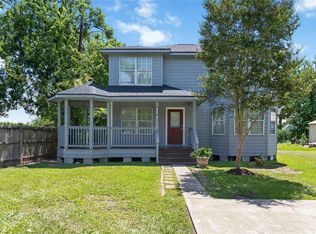 MLS ID #38223647, Carmen McElhaney, Premier Haus Realty, LLC. HAR
 - $264,9003 bd2 ba1.6k sqft7311 S Choctaw St, Baytown, TX 77521For Sale
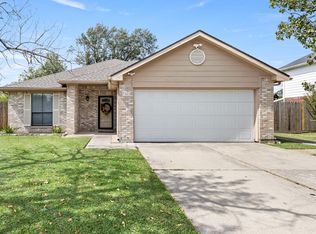 MLS ID #54394473, Dana Archibald, RE/MAX ONE. HAR
 - $225,0004 bd2 ba1.6k sqft4502 Sage Cir, Baytown, TX 77521For Sale
 MLS ID #85934272, Enrique Buenrostro, The Onyx Group. HAR
 - $240,0003 bd2 ba1.3k sqft7103 Chinook St, Baytown, TX 77521For Sale
 MLS ID #63086741, Cindy Gonzalez, JLA Realty. HAR
