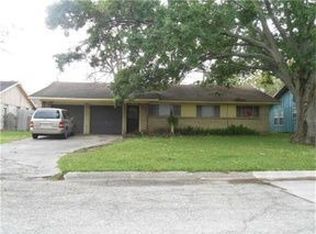
Welcome to 3002 Newcastle Dr. in Baytown, TX, a charming home blending comfort and functionality. Light-filled living area, spacious kitchen with ample counter space, peaceful bedrooms with natural light. Smart outlets and modern kitchen faucet for convenience. Generous yard for outdoor living. Convenient location near amenities, schools, and major roadways. Make it your own!
For sale
Price cut: $10K (8/11)
$189,900
3002 Newcastle Dr, Baytown, TX 77521
3beds
1,420sqft
Single Family Residence
Built in 1965
8,751 Square Feet Lot
$184,100 Zestimate®
$134/sqft
$-- HOA
What's special
Modern kitchen faucetSmart outlets
- 120 days
- 235
- 31
Zillow last checked:
Listing updated:
Listed by:
Kenya Fanus TREC #0619162 832-838-4663,
Elite 5 Star Realty,
Trevaun Fanus
Source: HAR,MLS#: 68197294
Facts & features
Interior
Bedrooms & bathrooms
- Bedrooms: 3
- Bathrooms: 2
- Full bathrooms: 2
Primary bedroom
- Level: First
- Area: 162.5
- Dimensions: 13x12.5
Bedroom
- Level: First
- Area: 130
- Dimensions: 13x10
Bedroom
- Level: First
- Area: 110
- Dimensions: 11x10
Dining room
- Level: First
- Area: 94.5
- Dimensions: 10.5x9
Family room
- Level: First
- Area: 248
- Dimensions: 16x15.5
Kitchen
- Level: First
- Area: 99
- Dimensions: 11x9
Primary bath
- Level: First
- Area: 47.5
- Dimensions: 9.5x5
Utility room
- Level: First
- Area: 48
- Dimensions: 8x6
Heating
- Natural Gas
Cooling
- Ceiling Fan(s), Electric
Appliances
- Included: Disposal, Gas Oven, Microwave, Electric Range, Dishwasher
- Laundry: Electric Dryer Hookup, Gas Dryer Hookup, Washer Hookup
Features
- Prewired for Alarm System, All Bedrooms Down
- Flooring: Tile, Wood
Interior area
- Total structure area: 1,420
- Total interior livable area: 1,420 sqft
Property
Parking
- Total spaces: 2
- Parking features: Double-Wide Driveway, Attached Carport
- Carport spaces: 2
Features
- Stories: 1
- Fencing: Back Yard
Lot
- Size: 8,751 Square Feet
- Features: Subdivided, 0 Up To 1/4 Acre
Details
- Additional structures: Shed(s)
- Parcel number: 0911200000147
Construction
Type & style
- Home type: SingleFamily
- Architectural style: Traditional
- Property subtype: Single Family Residence
Materials
- Wood Siding
- Foundation: Slab
- Roof: Composition
Condition
- New construction: No
- Year built: 1965
Utilities & green energy
- Sewer: Public Sewer
- Water: Public
Community & HOA
Community
- Security: Prewired for Alarm System
- Subdivision: Fair Park
Location
- Region: Baytown
Financial & listing details
- Price per square foot: $134/sqft
- Tax assessed value: $200,409
- Annual tax amount: $5,179
- Date on market: 6/19/2026
- Listing terms: Cash,Conventional,FHA,Investor,VA Loan
Estimated market value
$184,100
$175,000 - $193,000
$1,694/mo
Price history
| Date | Event | Price |
|---|---|---|
| 10/17/2026 | Listing removed | $1,750$1/sqft |
Source:  HAR #29740869 Report a problem HAR #29740869 Report a problem | ||
| 10/7/2026 | Listed for rent | $1,750$1/sqft |
Source: HAR #29740869 Report a problem | ||
| 8/11/2026 | Price change | $189,900-5%$134/sqft |
Source:  HAR #68197294 Report a problem HAR #68197294 Report a problem | ||
| 6/19/2026 | Listed for sale | $199,900-3.8%$141/sqft |
Source: HAR #68197294 Report a problem | ||
| 6/15/2026 | Listing removed | $207,900$146/sqft |
Source: HAR #34029189 Report a problem | ||
| 4/22/2026 | Listed for sale | $207,900+36.9%$146/sqft |
Source: HAR #34029189 Report a problem | ||
| 1/2/2020 | Listing removed | $151,900$107/sqft |
Source: RE/MAX Top Realty #51906799 Report a problem | ||
| 11/21/2019 | Pending sale | $151,900$107/sqft |
Source: RE/MAX Top Realty #51906799 Report a problem | ||
| 11/12/2019 | Listed for sale | $151,900$107/sqft |
Source: RE/MAX Top Realty #51906799 Report a problem | ||
| 11/8/2019 | Pending sale | $151,900$107/sqft |
Source: RE/MAX Top Realty #51906799 Report a problem | ||
| 10/23/2019 | Listed for sale | $151,900$107/sqft |
Source: RE/MAX Top Realty #51906799 Report a problem | ||
| 8/16/2019 | Listing removed | $151,900$107/sqft |
Source: RE/MAX Top Realty #66921644 Report a problem | ||
| 7/13/2019 | Pending sale | $151,900$107/sqft |
Source: RE/MAX Top Realty #66921644 Report a problem | ||
| 7/4/2019 | Listed for sale | $151,900$107/sqft |
Source: RE/MAX Top Realty #66921644 Report a problem | ||
| 2/2/2018 | Sold | -- |
Source: Public Record Report a problem | ||
Public tax history
| Year | Property taxes | Tax assessment |
|---|---|---|
| 2025 | $1,008 +10.1% | $200,409 +6.5% |
| 2024 | $916 | $188,122 |
| 2023 | -- | $188,122 -8.4% |
| 2022 | $683 | $205,458 +41.8% |
| 2021 | -- | $144,869 +3.8% |
| 2020 | $843 +22% | $139,586 +24.5% |
| 2019 | $691 -70.8% | $112,078 +31.1% |
| 2018 | $2,371 | $85,471 +13.2% |
| 2017 | $2,371 +4.3% | $75,524 -0.7% |
| 2016 | $2,274 +80.9% | $76,019 +11.6% |
| 2015 | $1,257 | $68,127 +10.3% |
| 2014 | $1,257 | $61,767 +2.9% |
| 2013 | -- | $60,043 -2.5% |
| 2012 | -- | $61,591 -0.4% |
| 2011 | -- | $61,846 -3.4% |
| 2010 | -- | $64,000 -19.8% |
| 2009 | -- | $79,797 -2.2% |
| 2008 | -- | $81,565 0% |
| 2007 | -- | $81,572 +0.8% |
| 2006 | -- | $80,960 +10% |
| 2005 | -- | $73,600 |
| 2004 | -- | $73,600 |
| 2003 | -- | $73,600 +3.7% |
| 2002 | -- | $71,000 +9.9% |
| 2001 | -- | $64,600 +16.2% |
| 2000 | -- | $55,600 |
Find assessor info on the county website
Monthly payment
Est. payment
Payment breakdown
Explore the cost of this home by adjusting the details. Changes won't be saved.Climate risks
Neighborhood: Fair Park
Nearby schools
Schools provided by the listing agent
- Elementary: James Bowie Elementary School (Goose Creek)
- Middle: Cedar Bayou J H
- High: Sterling High School (Goose Creek)
Source: HAR. This data may not be complete. We recommend contacting the local school district to confirm school assignments for this home.
Similar homes
- $189,9002 bd2 ba1.4k sqft6 Quailwood Dr, Baytown, TX 77521For Sale
 MLS ID #14226611, Brandon Montealvo, Realty Of America, LLC. HAR
 - $185,0003 bd1 ba1k sqft5311 Louise St, Baytown, TX 77521For Sale
 MLS ID #25200512, Odalys Pompa, Keller Williams Summit. HAR
 - $199,0003 bd2 ba1.4k sqft105 Live Oak St, Baytown, TX 77520For Sale
 MLS ID #79382347, Roberto Inclan, Lifestyles Realty Houston Inc.. HAR
 - $267,2503 bd2 ba1.4k sqft1705 E Baker Rd, Baytown, TX 77521For Sale
 MLS ID #89584897, Tania Krowski, Mary Dunn Real Estate Inc. HAR
