Updated and move-in ready near Galveston Bay, this 3-bedroom, 1.5-bath home has been thoughtfully refreshed throughout. New flooring flows through the main living areas into a spacious kitchen with generous counter space and a pass-through bar, perfect for cooking and gatherings. A versatile flex room works as a dining space, home office, or game room. Recent updates bring real peace of mind: new roof, new double-pane windows, fully replaced HVAC with new ductwork, added attic insulation, and fresh exterior paint. Bedrooms offer large closets, and the two-car garage adds secure parking and storage. The fenced backyard is ready for grilling, gardening, and play — minutes to waterfront activities, dining, shopping, and the Kemah Boardwalk
For sale
$184,999
922 Bacliff Dr, Bacliff, TX 77518
3beds
1,113sqft
Single Family Residence
Built in 1973
6,991 Square Feet Lot
$178,000 Zestimate®
$166/sqft
$-- HOA
What's special
Pass-through barNew double-pane windowsAdded attic insulationBedrooms offer large closetsFresh exterior paintNew roof
- 40 days
- 225
- 44
Zillow last checked:
Listing updated:
Listed by:
Kevin Steely TREC #0681348 409-939-6336,
eXp Realty LLC
Source: HAR,MLS#: 85963593
Facts & features
Interior
Bedrooms & bathrooms
- Bedrooms: 3
- Bathrooms: 2
- Full bathrooms: 1
- 1/2 bathrooms: 1
Primary bedroom
- Level: First
- Area: 120
- Dimensions: 12x10
Bedroom
- Level: First
- Area: 108
- Dimensions: 12x9
Bedroom
- Level: First
- Area: 81
- Dimensions: 9x9
Other
- Level: First
- Area: 20
- Dimensions: 5x4
Other
- Level: First
- Area: 35
- Dimensions: 7x5
Breakfast
- Level: First
- Area: 64
- Dimensions: 8x8
Other
- Level: First
- Area: 120
- Dimensions: 12x10
Family room
- Level: First
- Area: 210
- Dimensions: 15x14
Kitchen
- Level: First
- Area: 64
- Dimensions: 8x8
Heating
- Electric
Cooling
- Ceiling Fan(s), Electric
Appliances
- Included: ENERGY STAR Qualified Appliances, Electric Oven, Freestanding Oven, Electric Range, Free-Standing Range, Dishwasher
- Laundry: Electric Dryer Hookup, Washer Hookup
Features
- All Bedrooms Down
- Flooring: Laminate, Tile
- Has fireplace: No
Interior area
- Total structure area: 1,113
- Total interior livable area: 1,113 sqft
Property
Parking
- Total spaces: 2
- Parking features: Attached, Double-Wide Driveway
- Attached garage spaces: 2
Features
- Stories: 1
- Patio & porch: Porch
- Fencing: Back Yard,Full
Lot
- Size: 6,991 Square Feet
- Features: Subdivided, 0 Up To 1/4 Acre
Details
- Parcel number: 130000010017000
Construction
Type & style
- Home type: SingleFamily
- Architectural style: Traditional
- Property subtype: Single Family Residence
Materials
- Blown-In Insulation, Brick, Other, Wood Siding
- Foundation: Slab
- Roof: Composition
Condition
- New construction: No
- Year built: 1973
Utilities & green energy
- Sewer: Public Sewer
- Water: Public, Water District
Green energy
- Energy efficient items: Attic Vents, Thermostat, HVAC>13 SEER, Exposure/Shade
Community & HOA
Community
- Subdivision: Bacliff Villas
Location
- Region: Bacliff
Financial & listing details
- Price per square foot: $166/sqft
- Tax assessed value: $168,383
- Annual tax amount: $4,064
- Date on market: 9/15/2026
- Road surface type: Asphalt
Estimated market value
$178,000
$169,000 - $187,000
$1,569/mo
Price history
| Date | Event | Price |
|---|---|---|
| 9/15/2026 | Listed for sale | $184,999+105.6%$166/sqft |
Source:  HAR #85963593 Report a problem | ||
| 9/13/2026 | Listing removed | $1,499$1/sqft |
Source: Zillow Rentals Report a problem | ||
| 9/4/2026 | Price change | $1,499+7.1%$1/sqft |
Source: Zillow Rentals Report a problem | ||
| 9/2/2026 | Listed for rent | $1,400-6.4%$1/sqft |
Source: Zillow Rentals Report a problem | ||
| 5/14/2022 | Listing removed | -- |
Source: Zillow Rental Manager Report a problem | ||
| 5/10/2022 | Listed for rent | $1,495+6.8%$1/sqft |
Source: Zillow Rental Manager Report a problem | ||
| 8/6/2020 | Listing removed | $1,400$1/sqft |
Source: RE/MAX Leading Edge #3730269 Report a problem | ||
| 7/27/2020 | Listed for rent | $1,400$1/sqft |
Source: RE/MAX Leading Edge #3730269 Report a problem | ||
| 5/3/2019 | Listing removed | $89,999$81/sqft |
Source: Keller Williams Clear Lake/NASA #65258179 Report a problem | ||
| 4/19/2019 | Pending sale | $89,999$81/sqft |
Source: Keller Williams Clear Lake/NASA #65258179 Report a problem | ||
| 4/15/2019 | Listed for sale | $89,999$81/sqft |
Source: Keller Williams Realty #65258179 Report a problem | ||
| 5/6/2004 | Sold | -- |
Source: Public Record Report a problem | ||
Public tax history
| Year | Property taxes | Tax assessment |
|---|---|---|
| 2025 | $3,387 +2.4% | $168,383 |
| 2024 | $3,308 +0.2% | $168,383 |
| 2023 | $3,302 -3.8% | $168,383 +4.6% |
| 2022 | $3,433 +22.9% | $160,987 +28.8% |
| 2021 | $2,793 +46.1% | $125,000 +52.4% |
| 2020 | $1,912 +0.4% | $82,000 +0.8% |
| 2019 | $1,904 -2% | $81,320 +10.9% |
| 2018 | $1,943 | $73,350 -1.1% |
| 2017 | $1,943 +18% | $74,170 +20.5% |
| 2016 | $1,647 -1.3% | $61,530 |
| 2015 | $1,668 -1.9% | $61,530 |
| 2014 | $1,700 | $61,530 |
| 2013 | -- | $61,530 |
| 2012 | -- | $61,530 |
| 2011 | -- | $61,530 |
| 2010 | -- | $61,530 |
| 2009 | -- | $61,530 |
| 2008 | -- | $61,530 |
| 2007 | -- | $61,530 |
| 2006 | -- | $61,530 |
| 2005 | -- | $61,530 |
| 2004 | -- | $61,530 |
| 2003 | -- | $61,530 +13.3% |
| 2002 | -- | $54,310 |
| 2001 | -- | $54,310 |
Find assessor info on the county website
Monthly payment
Est. payment
Payment breakdown
Explore the cost of this home by adjusting the details. Changes won't be saved.Climate risks
Neighborhood: 77518
Nearby schools
Schools provided by the listing agent
- Elementary: Kenneth E. Little Elementary School
- Middle: Dunbar Middle School (Dickinson)
- High: Dickinson High School
Source: HAR. This data may not be complete. We recommend contacting the local school district to confirm school assignments for this home.


Similar homes
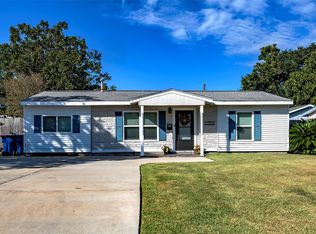
- $235,0003 bd2 ba1.6k sqft5139 Chase Park Cir, Bacliff, TX 77518For Sale
 MLS ID #18255486, Cheryl Kypreos, Central Metro Realty. HAR
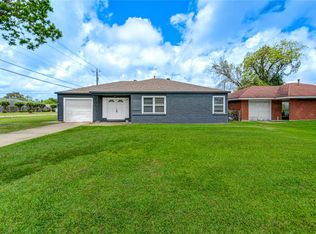
- $189,5003 bd2 ba1.1k sqft1810 3rd Ave N, Texas City, TX 77590For Sale
 MLS ID #83921033, Dayna Roy, EVERAGENT. HAR
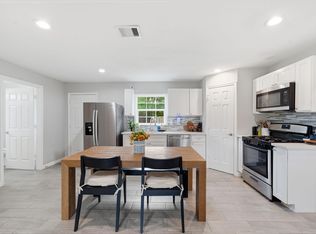
- $185,0003 bd2 ba1.2k sqft7318 Hummingbird Ln, Texas City, TX 77591For Sale
 MLS ID #70702916, Rocio Moore, Moore Realty & Associates. HAR
- $185,0003 bd2 ba1k sqft1534 3rd Ave N, Texas City, TX 77590For Sale
 MLS ID #77956589, Aerin Leland, Claire Sinclair Properties. HAR
