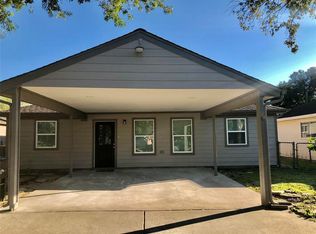
Welcome to your private retreat in Dickinson! This beautifully updated 2-bedroom, 2-bathroom home is located on a quiet dead-end street with no HOA, offering the perfect blend of comfort, privacy, and convenience. Backing to no rear neighbors, you'll enjoy a peaceful setting and a fully fenced backyard that's ideal for entertaining and relaxing. The welcoming front yard creates inviting curb appeal and makes you feel at home the moment you arrive. Inside, you'll find updates throughout, including an updated kitchen, refreshed bathrooms, and stylish finishes that make this home truly move-in ready. The spacious bedrooms, generously sized closets and bathrooms provide comfort and functionality for everyday living. Conveniently located between Houston and Galveston, this charming home offers the best of small-town living with easy access to shopping, dining, schools, and major commuter routes. If you're looking for an updated home with privacy, space, and no HOA, this one is a must-see!
For sale
Price cut: $10K (10/11)
$210,000
4818 27th St, Dickinson, TX 77539
2beds
1,200sqft
Single Family Residence
Built in 1979
5,998 Square Feet Lot
$206,100 Zestimate®
$175/sqft
$-- HOA
What's special
- 1 day
- 124
- 17
Likely to sell faster than
Zillow last checked:
Listing updated:
Listed by:
Norman Frenk TREC #0429195 713-818-0829,
Better Homes and Gardens Real Estate Gary Greene - Bay Area,
Bianca Gaines TREC #0792537 346-318-5457,
Better Homes and Gardens Real Estate Gary Greene - Bay Area
Source: HAR,MLS#: 13317612
Facts & features
Interior
Bedrooms & bathrooms
- Bedrooms: 2
- Bathrooms: 2
- Full bathrooms: 2
Primary bedroom
- Level: First
- Area: 209
- Dimensions: 11x19
Bedroom
- Level: First
- Area: 154
- Dimensions: 11x14
Other
- Level: First
- Area: 50
- Dimensions: 10x5
Dining room
- Level: First
- Area: 60
- Dimensions: 6x10
Kitchen
- Level: First
- Area: 80
- Dimensions: 8x10
Living room
- Level: First
- Area: 238
- Dimensions: 14x17
Primary bath
- Level: First
- Area: 65
- Dimensions: 5x13
Heating
- Electric
Cooling
- Electric
Appliances
- Included: Disposal, Electric Oven, Microwave, Electric Range, Dishwasher
- Laundry: Electric Dryer Hookup, Washer Hookup
Features
- All Bedrooms Down, En-Suite Bath, Sitting Area, Walk-In Closet(s)
- Flooring: Tile
Interior area
- Total structure area: 1,200
- Total interior livable area: 1,200 sqft
Property
Features
- Stories: 1
Lot
- Size: 5,998 Square Feet
- Features: Cul-De-Sac, 0 Up To 1/4 Acre
Details
- Parcel number: 532002150009000
Construction
Type & style
- Home type: SingleFamily
- Architectural style: Traditional
- Property subtype: Single Family Residence
Materials
- Other, Vinyl Siding
- Foundation: Slab
- Roof: Composition
Condition
- New construction: No
- Year built: 1979
Utilities & green energy
- Sewer: Public Sewer
- Water: Public
Community & HOA
Community
- Subdivision: Nicholstone
Location
- Region: Dickinson
Financial & listing details
- Price per square foot: $175/sqft
- Annual tax amount: $4,601
- Date on market: 10/11/2026
- Listing terms: Cash,Conventional,FHA,VA Loan
- Exclusions: Fireplace
Estimated market value
$206,100
$196,000 - $216,000
$1,811/mo
Price history
| Date | Event | Price |
|---|---|---|
| 10/11/2026 | Price change | $210,000-4.5%$175/sqft |
Source:  HAR #13317612 Report a problem HAR #13317612 Report a problem | ||
| 8/6/2026 | Listed for sale | $220,000+19%$183/sqft |
Source: HAR #82502509 Report a problem | ||
| 3/17/2023 | Sold | -- |
Source: Agent Provided Report a problem | ||
| 2/20/2023 | Pending sale | $184,900$154/sqft |
Source: HAR #54865328 Report a problem | ||
| 1/18/2023 | Price change | $184,900-1.1%$154/sqft |
Source: HAR #54865328 Report a problem | ||
| 11/16/2022 | Price change | $186,900-1.6%$156/sqft |
Source: HAR #54865328 Report a problem | ||
| 10/11/2022 | Price change | $189,900-5%$158/sqft |
Source: HAR #54865328 Report a problem | ||
| 9/30/2022 | Listed for sale | $199,900+43.9%$167/sqft |
Source: HAR #54865328 Report a problem | ||
| 5/19/2021 | Listing removed | -- |
Source: HAR #18732180 Report a problem | ||
| 4/3/2021 | Pending sale | $138,900$116/sqft |
Source: HAR #18732180 Report a problem | ||
| 2/25/2021 | Listed for sale | $138,900$116/sqft |
Source: HAR #18732180 Report a problem | ||
| 2/10/2021 | Pending sale | $138,900$116/sqft |
Source: HAR #18732180 Report a problem | ||
| 2/1/2021 | Listed for sale | $138,900$116/sqft |
Source: HAR #18732180 Report a problem | ||
| 1/15/2021 | Pending sale | $138,900$116/sqft |
Source: HAR #18732180 Report a problem | ||
| 1/15/2021 | Listed for sale | $138,900$116/sqft |
Source: HAR #18732180 Report a problem | ||
| 1/10/2021 | Pending sale | $138,900$116/sqft |
Source: HAR #18732180 Report a problem | ||
Public tax history
Tax history is unavailable.
Monthly payment
Est. payment
Payment breakdown
Explore the cost of this home by adjusting the details. Changes won't be saved.Climate risks
Neighborhood: Nicholstone
Nearby schools
Schools provided by the listing agent
- Elementary: Silbernagel Elementary School
- Middle: Dunbar Middle School (Dickinson)
- High: Dickinson High School
Source: HAR. This data may not be complete. We recommend contacting the local school district to confirm school assignments for this home.
Similar homes
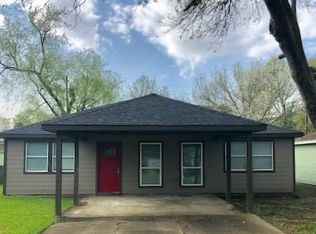
- $214,9904 bd2 ba1.6k sqft3002 Overland Trl, Dickinson, TX 77539For Sale
 MLS ID #95674522, Matias Medrano, Texas Signature Realty. HAR
 - $255,0003 bd2 ba1.6k sqft5003 Meadow Lark Ln, Dickinson, TX 77539For Sale
 MLS ID #57520276, Kelsey Mccollum, UTR TEXAS, REALTORS. HAR
 - $249,9003 bd2 ba1.4k sqft2810 Brookmist Ln, Dickinson, TX 77539For Sale
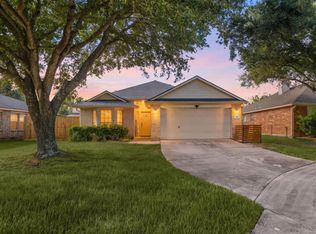 MLS ID #77324813, Allen Elder, Redfin Corporation. HAR
 - $215,0003 bd2 ba1.1k sqft9022 Amberjack Dr, Texas City, TX 77591For Sale
 MLS ID #42284415, Mark Winston Foster, Stanfield Properties. HAR
