Welcome home to this fully remodeled, move in ready, 3 bedroom, 2.5 bath home featuring an open concept layout with modern luxury finishes. Updated flooring throughout with no carpet offers style and easy maintenance. Abundant windows fill the home with natural light. The chef inspired kitchen showcases quartz countertops, oversized cabinets, stainless steel appliances, recessed lighting, a subway tile backsplash, a walk in pantry, plus additional storage. Refrigerator included. Fresh interior paint. Upstairs loft is perfect for a home office or second living area. Primary suite offers dual sinks, granite countertops, designer mirrors, updated lighting, garden tub, separate shower, and a large walk in closet. Secondary bathrooms include upgraded finishes. Enjoy added privacy with no rear neighbors, a recently replaced roof, and a newer AC system, and energy efficient features. Community pool, clubhouse, and easy access to I-45, shopping, dining, and entertainment.
For sale
Price cut: $9.1K (10/7)
$239,900
238 Drake Run Ln, Dickinson, TX 77539
3beds
1,702sqft
Townhouse
Built in 2005
3,528 Square Feet Lot
$238,200 Zestimate®
$141/sqft
$150/mo HOA
What's special
- 41 days
- 306
- 14
Zillow last checked:
Listing updated:
Listed by:
Alma Delia Grimaldo TREC #0603702 832-206-4268,
Keller Williams Realty The Woodlands
Source: HAR,MLS#: 22303398
Facts & features
Interior
Bedrooms & bathrooms
- Bedrooms: 3
- Bathrooms: 3
- Full bathrooms: 2
- 1/2 bathrooms: 1
Primary bedroom
- Level: Second
- Area: 168
- Dimensions: 14x12
Bedroom
- Level: First
- Area: 120
- Dimensions: 10x12
Bedroom
- Level: Second
- Area: 144
- Dimensions: 12x12
Heating
- Natural Gas
Cooling
- Attic Fan, Ceiling Fan(s), Electric
Appliances
- Included: ENERGY STAR Qualified Appliances, Disposal, Refrigerator, Gas Oven, Microwave, Gas Range, Dishwasher, Washer/Dryer
- Laundry: Inside
Features
- All Bedrooms Up, Primary Bed - 2nd Floor, Walk-In Closet(s)
- Flooring: Engineered Hardwood, Tile
- Doors: Insulated Doors
Interior area
- Total structure area: 1,702
- Total interior livable area: 1,702 sqft
Property
Parking
- Total spaces: 2
- Parking features: Attached, Auto Garage Door Opener
- Attached garage spaces: 2
Features
- Levels: Levels 1 and 2
- Stories: 2
- Fencing: Fenced
Lot
- Size: 3,528 Square Feet
Details
- Parcel number: 690600010018000
Construction
Type & style
- Home type: Townhouse
- Architectural style: Traditional
- Property subtype: Townhouse
Materials
- Other
- Foundation: Slab
- Roof: Composition
Condition
- New construction: No
- Year built: 2005
Utilities & green energy
- Sewer: Public Sewer
- Water: Public
Green energy
- Energy efficient items: Attic Vents, Thermostat, HVAC>13 SEER
Community & HOA
Community
- Subdivision: Retreat In Bay Colony 2004
HOA
- Amenities included: Pool
- HOA fee: $150 monthly
Location
- Region: Dickinson
Financial & listing details
- Price per square foot: $141/sqft
- Tax assessed value: $237,910
- Annual tax amount: $4,713
- Date on market: 8/28/2026
- Listing terms: Cash,Conventional,FHA,VA Loan
- Road surface type: Concrete
Estimated market value
$238,200
$226,000 - $250,000
$2,097/mo
Price history
| Date | Event | Price |
|---|---|---|
| 10/7/2026 | Price change | $239,900-3.7%$141/sqft |
Source:  HAR #22303398 Report a problem HAR #22303398 Report a problem | ||
| 8/28/2026 | Price change | $249,000-3.3%$146/sqft |
Source: HAR #22303398 Report a problem | ||
| 7/8/2026 | Listed for sale | $257,500+108.2%$151/sqft |
Source: HAR #14614902 Report a problem | ||
| 2/4/2013 | Sold | -- |
Source: Agent Provided Report a problem | ||
| 4/6/2012 | Sold | -- |
Source: Agent Provided Report a problem | ||
| 7/4/2009 | Listing removed | $123,700$73/sqft |
Source: RE/MAX Clear Creek #26649346 Report a problem | ||
| 6/4/2009 | Price change | $123,700+0.6%$73/sqft |
Source: RE/MAX Clear Creek #26649346 Report a problem | ||
| 3/4/2009 | Listed for sale | $123,000$72/sqft |
Source: HAR #26649346 Report a problem | ||
Public tax history
| Year | Property taxes | Tax assessment |
|---|---|---|
| 2025 | $2,685 -3.2% | $224,940 +10% |
| 2024 | $2,773 +10.6% | $204,491 +10% |
| 2023 | $2,507 -19.2% | $185,901 +10% |
| 2022 | $3,101 -0.3% | $169,001 +10% |
| 2021 | $3,110 +6.6% | $153,637 +10% |
| 2020 | $2,918 +13% | $139,670 -7.5% |
| 2019 | $2,583 -45.4% | $150,940 +30.8% |
| 2018 | $4,734 | $115,430 -16.5% |
| 2017 | $4,734 +17.1% | $138,260 +18.1% |
| 2016 | $4,041 +19.7% | $117,110 |
| 2015 | $3,376 -1.5% | $117,110 |
| 2014 | $3,428 | $117,110 |
| 2013 | -- | $117,110 |
| 2012 | -- | $117,110 |
| 2011 | -- | $117,110 |
| 2010 | -- | $117,110 |
| 2009 | -- | $117,110 |
| 2008 | -- | $117,110 |
| 2007 | -- | $117,110 |
| 2006 | -- | $117,110 |
Find assessor info on the county website
Monthly payment
Est. payment
Payment breakdown
Explore the cost of this home by adjusting the details. Changes won't be saved.Climate risks
Neighborhood: Bay Colony Pointe
Nearby schools
Schools provided by the listing agent
- Elementary: Calder Road Elementary School
- Middle: Lobit Middle School
- High: Dickinson High School
Source: HAR. This data may not be complete. We recommend contacting the local school district to confirm school assignments for this home.


Similar homes
- $258,5003 bd3 ba1.7k sqft316 Brandy Ridge Ln, Dickinson, TX 77539For Sale
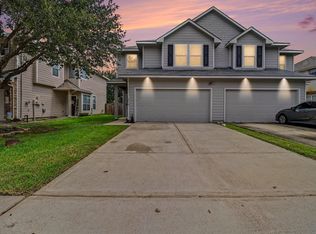 MLS ID #52623463, Stephanie Hoffer, Keller Williams Realty Clear Lake / NASA. HAR
 - $254,9903 bd2 ba1.4k sqft2810 Brookmist Ln, Dickinson, TX 77539For Sale
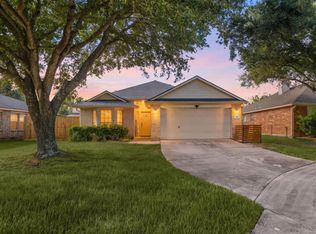 MLS ID #77324813, Allen Elder, Redfin Corporation. HAR
 - $275,0004 bd2 ba2.1k sqft3037 Longwood Ln, Dickinson, TX 77539For Sale
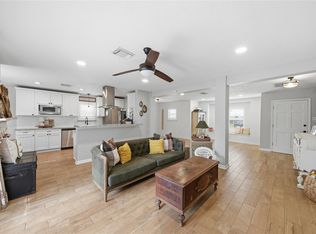 MLS ID #52464892, Aerin Leland, Claire Sinclair Properties. HAR
 - $299,0003 bd2 ba1.7k sqft2913 Landing Edge Ln, Dickinson, TX 77539For Sale
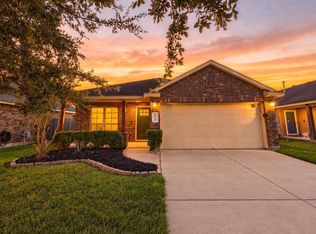 MLS ID #36671312, Tiffany Nguyen, Real Broker, LLC. HAR
