Welcome home to this remodeled, move in ready 3 bedroom, 2.5 bath home featuring an open concept layout with luxurious finishes. There is brand new flooring throughout, with new carpet upstairs. The abundant windows fill the home with natural lighting. The kitchen showcases granite countertops, oversized cabinets, stainless steel apppliances, updated lighting, a walk in pantry and a butler's pantry for plenty of storage and counter space. Interior has been repainted. Primary suite offers dual sinks, granite countertops, a new remodeled luxurious walk in shower, seperate soaking tub and a walk-in closet. The secondary bedrooms are spacious with walk in closets. Enjoy added privacy with no rear neighbors. Community pool and easy access to 1-45, shopping, dining and entertainment.
For sale
$258,500
316 Brandy Ridge Ln, Dickinson, TX 77539
3beds
1,702sqft
Townhouse
Built in 2017
3,040 Square Feet Lot
$256,600 Zestimate®
$152/sqft
$150/mo HOA
What's special
- 23 days
- 270
- 19
Likely to sell faster than
Zillow last checked:
Listing updated:
Listed by:
Stephanie Hoffer TREC #0849233 713-204-6434,
Keller Williams Realty Clear Lake / NASA
Source: HAR,MLS#: 52623463
Facts & features
Interior
Bedrooms & bathrooms
- Bedrooms: 3
- Bathrooms: 3
- Full bathrooms: 2
- 1/2 bathrooms: 1
Primary bedroom
- Level: Second
- Area: 168
- Dimensions: 14x12
Bedroom
- Level: Second
- Area: 120
- Dimensions: 12x10
Bedroom
- Level: Second
- Area: 144
- Dimensions: 12x12
Heating
- Natural Gas
Cooling
- Electric
Appliances
- Included: Disposal, Gas Oven, Microwave, Gas Cooktop, Dishwasher, Washer/Dryer
- Laundry: Electric Dryer Hookup, Gas Dryer Hookup, Inside
Features
- 3 Bedrooms Up, All Bedrooms Up, En-Suite Bath, Primary Bed - 2nd Floor, Walk-In Closet(s)
- Flooring: Carpet, Engineered Hardwood
Interior area
- Total structure area: 1,702
- Total interior livable area: 1,702 sqft
Property
Parking
- Total spaces: 2
- Parking features: Attached, Auto Garage Door Opener
- Attached garage spaces: 2
Features
- Levels: All Levels
- Stories: 2
- Fencing: Fenced
Lot
- Size: 3,040 Square Feet
Details
- Parcel number: 690600030008000
Construction
Type & style
- Home type: Townhouse
- Architectural style: Traditional
- Property subtype: Townhouse
Materials
- Other
- Foundation: Slab
- Roof: Composition
Condition
- New construction: No
- Year built: 2017
Utilities & green energy
- Sewer: Public Sewer
- Water: Public
Community & HOA
Community
- Subdivision: Retreat In Bay Colony 2004
HOA
- Amenities included: Pool
- HOA fee: $150 monthly
Location
- Region: Dickinson
Financial & listing details
- Price per square foot: $152/sqft
- Tax assessed value: $242,640
- Annual tax amount: $5,083
- Date on market: 9/15/2026
- Listing terms: Cash,Conventional,FHA,VA Loan
Estimated market value
$256,600
$244,000 - $269,000
$2,288/mo
Price history
| Date | Event | Price |
|---|---|---|
| 9/16/2026 | Listed for sale | $258,500$152/sqft |
Source:  HAR #52623463 Report a problem HAR #52623463 Report a problem | ||
Public tax history
| Year | Property taxes | Tax assessment |
|---|---|---|
| 2025 | $3,022 -12.4% | $242,640 +1.1% |
| 2024 | $3,451 +9.7% | $239,966 +10% |
| 2023 | $3,146 -15.6% | $218,151 +10% |
| 2022 | $3,729 +0.6% | $198,319 +10% |
| 2021 | $3,707 +6.4% | $180,290 +10% |
| 2020 | $3,483 -9.7% | $163,900 +10% |
| 2019 | $3,856 +407.5% | $149,000 +9.3% |
| 2018 | $760 | $136,320 +514.3% |
| 2017 | $760 -0.8% | $22,190 |
| 2016 | $766 +19.7% | $22,190 |
| 2015 | $640 -1.5% | $22,190 |
| 2014 | $649 | $22,190 |
| 2013 | -- | $22,190 |
| 2012 | -- | $22,190 |
| 2011 | -- | $22,190 |
| 2010 | -- | $22,190 |
| 2009 | -- | $22,190 |
| 2008 | -- | $22,190 |
| 2007 | -- | $22,190 |
Find assessor info on the county website
Monthly payment
Est. payment
Payment breakdown
Explore the cost of this home by adjusting the details. Changes won't be saved.Climate risks
Neighborhood: Bay Colony Pointe
Nearby schools
Schools provided by the listing agent
- Elementary: Calder Road Elementary School
- Middle: Lobit Middle School
- High: Dickinson High School
Source: HAR. This data may not be complete. We recommend contacting the local school district to confirm school assignments for this home.

Similar homes
- $239,9003 bd3 ba1.7k sqft238 Drake Run Ln, Dickinson, TX 77539For Sale
 MLS ID #22303398, Alma Delia Grimaldo, Keller Williams Realty The Woodlands. HAR
 - $254,9903 bd2 ba1.4k sqft2810 Brookmist Ln, Dickinson, TX 77539For Sale
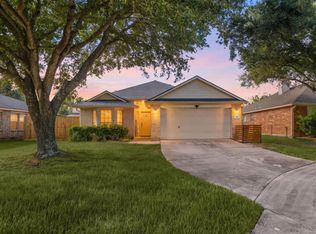 MLS ID #77324813, Allen Elder, Redfin Corporation. HAR
 - $299,0003 bd2 ba1.7k sqft2913 Landing Edge Ln, Dickinson, TX 77539For Sale
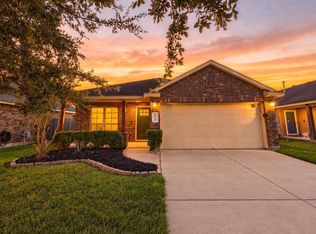 MLS ID #36671312, Tiffany Nguyen, Real Broker, LLC. HAR
 - $270,0004 bd3 ba2.2k sqft6715 Strawberry Brook Ln, Dickinson, TX 77539For Sale
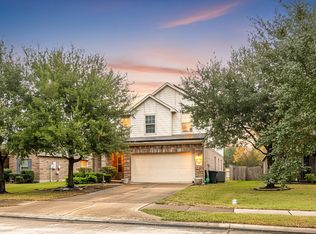 MLS ID #42727087, Pedro Iznaga, Redfin Corporation. HAR
