Tucked away on a peaceful cul-de-sac in Bay Colony Parkside, this well-maintained single-story home offers 3 bedrooms, 2 full baths, approximately 1,480 square feet, and an attached two-car garage. Interior highlights include granite countertops, a comfortable breakfast area, and a cozy gas fireplace. Major recent improvements—including a new roof, new HVAC system, new water heater, and completed foundation work with a transferable lifetime warranty—provide valuable peace of mind. The convenient location offers quick access to FM 646 and I-45, with H-E-B, Bay Colony Town Center, restaurants, and everyday services just minutes away. Baybrook Mall, Tanger Outlets, Clear Lake, Kemah, Galveston, and the greater Houston area are also within easy reach. Move-in ready and full of value, this home is an excellent opportunity for a first-time buyer or anyone seeking comfortable one-story living in a quiet, convenient setting.
For sale
Price cut: $5.1K (10/9)
$249,900
2810 Brookmist Ln, Dickinson, TX 77539
3beds
1,480sqft
Single Family Residence
Built in 2003
6,542 Square Feet Lot
$248,700 Zestimate®
$169/sqft
$59/mo HOA
What's special
Cozy gas fireplaceAttached two-car garageGranite countertopsComfortable breakfast areaWell-maintained single-story homeNew roof
- 37 days
- 735
- 99
Likely to sell faster than
Zillow last checked:
Listing updated:
Listed by:
Allen Elder TREC #0623441 832-498-4486,
Redfin Corporation
Source: HAR,MLS#: 77324813
Facts & features
Interior
Bedrooms & bathrooms
- Bedrooms: 3
- Bathrooms: 2
- Full bathrooms: 2
Primary bedroom
- Level: First
- Dimensions: -
Bedroom
- Level: First
- Dimensions: -
Bedroom
- Level: First
- Dimensions: -
Heating
- Natural Gas
Cooling
- Electric
Appliances
- Included: Disposal, Gas Oven, Microwave, Gas Cooktop, Dishwasher
- Laundry: Electric Dryer Hookup, Gas Dryer Hookup
Features
- Prewired for Alarm System, All Bedrooms Down, Primary Bed - 1st Floor
- Flooring: Carpet, Tile, Vinyl
- Number of fireplaces: 1
- Fireplace features: Gas Log, Wood Burning
Interior area
- Total structure area: 1,480
- Total interior livable area: 1,480 sqft
Property
Parking
- Total spaces: 2
- Parking features: Attached
- Attached garage spaces: 2
Features
- Stories: 1
Lot
- Size: 6,542 Square Feet
- Features: Cul-De-Sac, 0 Up To 1/4 Acre
Details
- Parcel number: 136600030032000
Construction
Type & style
- Home type: SingleFamily
- Architectural style: Traditional
- Property subtype: Single Family Residence
Materials
- Brick
- Foundation: Slab
- Roof: Composition
Condition
- New construction: No
- Year built: 2003
Utilities & green energy
- Sewer: Public Sewer
- Water: Public
Green energy
- Energy efficient items: HVAC
Community & HOA
Community
- Security: Prewired for Alarm System
- Subdivision: Bay Colony Parkside Sec 1
HOA
- Has HOA: Yes
- HOA fee: $706 annually
Location
- Region: Dickinson
Financial & listing details
- Price per square foot: $169/sqft
- Tax assessed value: $254,640
- Annual tax amount: $5,750
- Date on market: 10/2/2026
- Listing terms: Cash,Conventional,FHA,VA Loan
Estimated market value
$248,700
$236,000 - $261,000
$2,053/mo
Price history
| Date | Event | Price |
|---|---|---|
| 10/9/2026 | Price change | $249,900-2%$169/sqft |
Source:  HAR #77324813 Report a problem | ||
| 10/2/2026 | Listed for sale | $254,990-13.5%$172/sqft |
Source: HAR #77324813 Report a problem | ||
| 7/4/2024 | Listing removed | -- |
Source: HAR #32734563 Report a problem | ||
| 6/25/2024 | Price change | $294,900-1.7%$199/sqft |
Source: HAR #32734563 Report a problem | ||
| 6/15/2024 | Listed for sale | $300,000+66.8%$203/sqft |
Source: HAR #32734563 Report a problem | ||
| 8/1/2018 | Sold | -- |
Source: Agent Provided Report a problem | ||
| 7/12/2018 | Pending sale | $179,900$122/sqft |
Source: Berkshire Hathaway HomeService #22521565 Report a problem | ||
| 6/22/2018 | Listed for sale | $179,900+13225.9%$122/sqft |
Source: Berkshire Hathaway HomeService #22521565 Report a problem | ||
| 7/30/2016 | Listing removed | $1,600+4.9%$1/sqft |
Source: RE/MAX SPACE CENTER CLEAR LAKE #69969004 Report a problem | ||
| 6/17/2015 | Listing removed | $1,525$1/sqft |
Source: RE/MAX Space Center-Clear Lake #69295904 Report a problem | ||
| 5/16/2015 | Listed for rent | $1,525+2%$1/sqft |
Source: RE/MAX Space Center-Clear Lake #69295904 Report a problem | ||
| 6/4/2014 | Listing removed | $1,495$1/sqft |
Source: RE/MAX Space Center-Clear Lake #41339117 Report a problem | ||
| 5/24/2014 | Listed for rent | $1,495+4.9%$1/sqft |
Source: RE/MAX Space Center-Clear Lake #41339117 Report a problem | ||
| 6/29/2013 | Listing removed | $1,425$1/sqft |
Source: RE/MAX Space Center-Clear Lake #73994748 Report a problem | ||
| 6/26/2013 | Listed for rent | $1,425$1/sqft |
Source: RE/MAX Space Center-Clear Lake #73994748 Report a problem | ||
| 10/8/2011 | Listing removed | $1,350$1/sqft |
Source: RE/MAX Space Center #32435004 Report a problem | ||
| 5/7/2011 | Listed for sale | $1,350$1/sqft |
Source: RE/MAX Space Center #32435004 Report a problem | ||
Public tax history
| Year | Property taxes | Tax assessment |
|---|---|---|
| 2025 | $3,250 -17.7% | $254,640 -4.3% |
| 2024 | $3,950 +9.2% | $266,066 +10% |
| 2023 | $3,617 -13.7% | $241,878 +10% |
| 2022 | $4,191 +1.1% | $219,889 +10% |
| 2021 | $4,146 +6.3% | $199,899 +10% |
| 2020 | $3,898 -10.1% | $181,726 +8.5% |
| 2019 | $4,338 -18.4% | $167,560 +9.3% |
| 2018 | $5,316 | $153,360 |
| 2017 | $5,316 +14.3% | $153,360 +17.4% |
| 2016 | $4,649 +23.5% | $130,580 |
| 2015 | $3,764 +19% | $130,580 +34.6% |
| 2014 | $3,162 | $97,000 -8% |
| 2013 | -- | $105,420 -7.8% |
| 2012 | -- | $114,300 |
| 2011 | -- | $114,300 +3% |
| 2010 | -- | $110,970 |
| 2009 | -- | $110,970 |
| 2008 | -- | $110,970 -2.9% |
| 2007 | -- | $114,300 |
| 2006 | -- | $114,300 |
| 2005 | -- | $114,300 |
| 2004 | -- | $114,300 |
Find assessor info on the county website
Monthly payment
Est. payment
Payment breakdown
Explore the cost of this home by adjusting the details. Changes won't be saved.Climate risks
Neighborhood: Bay Colony Pointe
Nearby schools
Schools provided by the listing agent
- Elementary: Bay Colony Elementary School
- Middle: Dunbar Middle School (Dickinson)
- High: Dickinson High School
Source: HAR. This data may not be complete. We recommend contacting the local school district to confirm school assignments for this home.
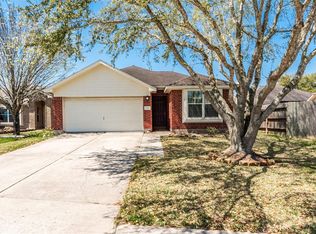

Similar homes
- $272,0003 bd2 ba1.5k sqft5318 Abbeville Ct, Dickinson, TX 77539For Sale
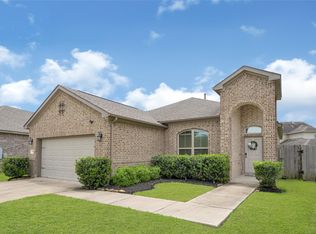 MLS ID #94716833, Alexis Stuart, Corcoran Prestige Realty. HAR
- $299,0003 bd2 ba1.7k sqft2913 Landing Edge Ln, Dickinson, TX 77539For Sale
 MLS ID #92445318, Tiffany Nguyen, Real Broker, LLC. HAR
- $269,9004 bd3 ba1.6k sqft5501 Pecos St, Dickinson, TX 77539For Sale
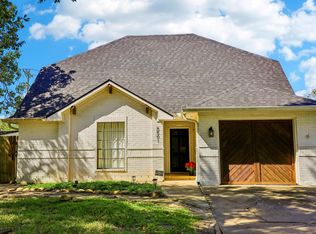 MLS ID #97462496, Monica Foster, eXp Realty, LLC. HAR
- $259,9003 bd2 ba1.5k sqft2506 Bernadino Dr, La Marque, TX 77568For Sale
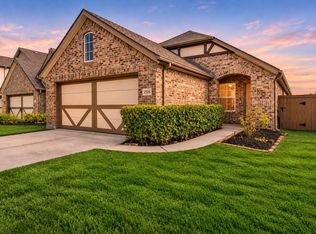 MLS ID #30166992, Rodolfo Ortega, Real Broker, LLC. HAR
