Welcome to this charming property featuring one story, 3 bedrooms plus study or 4th bedroom, and a 2 car garage. With a primary bedroom located in the back of the home, high ceilings, and a wide entry hallway, this home offers a comfortable and spacious layout. Enjoy the formal dining area, open kitchen with granite counter tops and stainless steel appliances, nice breakfast area close to family room with gas log fireplace. Tile throughout except in the bedrooms. A front porch overlooking a beautiful oak tree in the front yard. No neighbors across the street. Relax on the covered patio and backyard, perfect for entertaining. Close to shopping & dining, and conveniently located near I-45, FM 646, and FM 517. Seller notes the home has never flooded. Call today
For sale
$334,900
4051 Conifer Dr, Dickinson, TX 77539
3beds
2,162sqft
Single Family Residence
Built in 2013
6,899 Square Feet Lot
$330,400 Zestimate®
$155/sqft
$27/mo HOA
What's special
Gas log fireplaceOne storyHigh ceilingsStainless steel appliancesFormal dining areaWide entry hallway
- 6 days
- 101
- 3
Likely to sell faster than
Zillow last checked:
Listing updated:
Listed by:
Pat Bean TREC #0491766 281-910-3210,
RE/MAX Suburbia
Source: HAR,MLS#: 86018304
Facts & features
Interior
Bedrooms & bathrooms
- Bedrooms: 3
- Bathrooms: 2
- Full bathrooms: 2
Primary bedroom
- Level: First
- Area: 195
- Dimensions: 15x13
Bedroom
- Level: First
- Area: 120
- Dimensions: 10x12
Bedroom
- Level: First
- Area: 121
- Dimensions: 11x11
Other
- Level: First
- Area: 110
- Dimensions: 10x11
Dining room
- Level: First
- Area: 144
- Dimensions: 12x12
Family room
- Level: First
- Area: 357
- Dimensions: 21x17
Kitchen
- Level: First
- Area: 110
- Dimensions: 10x11
Heating
- Natural Gas
Cooling
- Ceiling Fan(s), Electric
Appliances
- Included: Disposal, Microwave, Dishwasher
Features
- All Bedrooms Down, En-Suite Bath, Primary Bed - 1st Floor, Walk-In Closet(s)
- Flooring: Carpet, Tile
- Number of fireplaces: 1
- Fireplace features: Gas, Gas Log
Interior area
- Total structure area: 2,162
- Total interior livable area: 2,162 sqft
Video & virtual tour
Property
Parking
- Total spaces: 2
- Parking features: Attached
- Attached garage spaces: 2
Features
- Stories: 1
Lot
- Size: 6,899 Square Feet
- Features: Subdivided, 0 Up To 1/4 Acre
Details
- Parcel number: 175900020012000
Construction
Type & style
- Home type: SingleFamily
- Architectural style: Traditional
- Property subtype: Single Family Residence
Materials
- Brick, Cement Siding, Wood Siding
- Foundation: Slab
- Roof: Composition
Condition
- New construction: No
- Year built: 2013
Utilities & green energy
- Sewer: Public Sewer
- Water: Public
Community & HOA
Community
- Subdivision: Bentwood At Bay Colony Sec 3
HOA
- Has HOA: Yes
- HOA fee: $325 annually
Location
- Region: Dickinson
Financial & listing details
- Price per square foot: $155/sqft
- Tax assessed value: $349,830
- Annual tax amount: $8,151
- Date on market: 10/19/2026
- Listing terms: Cash,Conventional,FHA,VA Loan
Estimated market value
$330,400
$314,000 - $347,000
$2,397/mo
Price history
| Date | Event | Price |
|---|---|---|
| 10/19/2026 | Listed for sale | $334,900$155/sqft |
Source:  HAR #86018304 Report a problem | ||
Public tax history
| Year | Property taxes | Tax assessment |
|---|---|---|
| 2025 | $5,923 +3.6% | $344,942 +10% |
| 2024 | $5,716 +10.6% | $313,584 +10% |
| 2023 | $5,170 -3.2% | $285,076 +10% |
| 2022 | $5,343 +4.8% | $259,160 +10% |
| 2021 | $5,097 +5.4% | $235,600 +10% |
| 2020 | $4,834 +15.5% | $214,182 -5% |
| 2019 | $4,183 -16.6% | $225,500 +27.4% |
| 2018 | $5,016 | $177,010 -16.9% |
| 2017 | $5,016 +8.4% | $213,020 +15.9% |
| 2016 | $4,626 -1.5% | $183,870 |
| 2015 | $4,698 +2.2% | $183,870 +456.2% |
| 2014 | $4,595 | $33,060 |
| 2013 | -- | $33,060 +66.6% |
| 2012 | -- | $19,840 |
| 2011 | -- | $19,840 |
| 2010 | -- | $19,840 |
| 2009 | -- | $19,840 -17.8% |
| 2008 | -- | $24,140 |
Find assessor info on the county website
Monthly payment
Est. payment
Payment breakdown
Explore the cost of this home by adjusting the details. Changes won't be saved.Climate risks
Neighborhood: Bay Colony
Nearby schools
Schools provided by the listing agent
- Elementary: Lobit Elementary School
- Middle: Lobit Middle School
- High: Dickinson High School
Source: HAR. This data may not be complete. We recommend contacting the local school district to confirm school assignments for this home.

Similar homes
- $330,0003 bd2 ba2.5k sqft3012 Kings Isle Ln, Dickinson, TX 77539For Sale
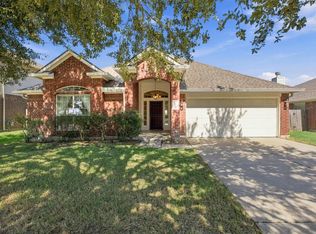 MLS ID #43338599, Jared Clark, Texas Premier Realty. HAR
- $299,0003 bd2 ba1.7k sqft2913 Landing Edge Ln, Dickinson, TX 77539For Sale
 MLS ID #92445318, Tiffany Nguyen, Real Broker, LLC. HAR
- $325,0004 bd2 ba1.8k sqft4331 Oakdale Mist Dr, Dickinson, TX 77539For Sale
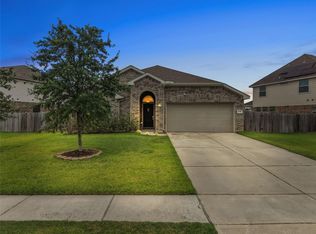 MLS ID #4291538, Deborah Bly, eXp Realty, LLC. HAR
- $360,0003 bd2 ba2.3k sqft125 Avery Springs Ln, Dickinson, TX 77539For Sale
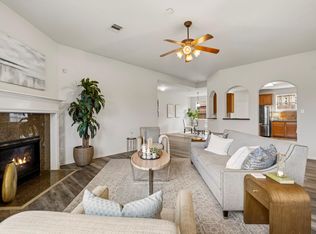 MLS ID #65928229, Lindsey Carroll, Douglas Elliman Real Estate. HAR
