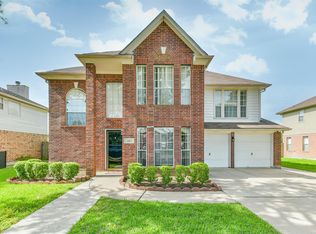
Welcome to this well-maintained 3-bedroom, 2-bath home on an oversized corner lot in Lone Trail Village. This one-story home offers 1,653 square feet of living space with an open-concept layout ideal for everyday living and entertaining. The family room flows seamlessly into the kitchen and breakfast area, creating a comfortable gathering space. The kitchen features ample cabinetry, generous counter space, a pantry, and views of the living area. The private primary suite includes double sinks, a garden tub, separate shower, and walk-in closet. Two additional bedrooms provide space for family, guests, or a home office. Enjoy the fully fenced backyard with an oversized patio perfect for outdoor dining and weekend gatherings. Conveniently located in Dickinson ISD with easy access to I-45, shopping, dining, and local amenities. Move-in ready and waiting for its next owner. Schedule your showing today.
For sale
Price cut: $5K (7/2)
$264,900
3209 Lone Trail Dr S, Texas City, TX 77591
3beds
1,653sqft
Single Family Residence
Built in 2008
7,056 Square Feet Lot
$262,200 Zestimate®
$160/sqft
$23/mo HOA
What's special
Oversized corner lotOne-story homeFully fenced backyardGenerous counter spaceKitchen features ample cabinetryTwo additional bedroomsPrivate primary suite
- 65 days |
- 138 |
- 9 |
Zillow last checked:
Listing updated:
Listed by:
Elizabeth Robertson TREC #0682693 832-414-9669,
Greatland Living
Source: HAR,MLS#: 46630432
Facts & features
Interior
Bedrooms & bathrooms
- Bedrooms: 3
- Bathrooms: 2
- Full bathrooms: 2
Rooms
- Room types: Utility Room
Primary bathroom
- Features: Full Secondary Bathroom Down, Primary Bath: Double Sinks, Primary Bath: Separate Shower, Primary Bath: Soaking Tub
Kitchen
- Features: Kitchen open to Family Room, Pantry
Heating
- Natural Gas
Cooling
- Ceiling Fan(s), Electric
Appliances
- Included: Disposal, Gas Oven, Microwave, Gas Range, Dishwasher
- Laundry: Electric Dryer Hookup, Gas Dryer Hookup, Washer Hookup
Features
- Prewired for Alarm System, All Bedrooms Down, En-Suite Bath, Walk-In Closet(s)
- Flooring: Carpet, Tile, Vinyl
Interior area
- Total structure area: 1,653
- Total interior livable area: 1,653 sqft
Property
Parking
- Total spaces: 2
- Parking features: Attached, Double-Wide Driveway
- Attached garage spaces: 2
Features
- Stories: 1
- Fencing: Back Yard
Lot
- Size: 7,056 Square Feet
- Features: Back Yard, Corner Lot, Subdivided, 0 Up To 1/4 Acre
Details
- Parcel number: 478600010001000
Construction
Type & style
- Home type: SingleFamily
- Architectural style: Traditional
- Property subtype: Single Family Residence
Materials
- Brick, Cement Siding
- Foundation: Slab
- Roof: Composition
Condition
- New construction: No
- Year built: 2008
Utilities & green energy
- Sewer: Public Sewer
- Water: Water District
Green energy
- Energy efficient items: Attic Vents, Thermostat
Community & HOA
Community
- Security: Prewired for Alarm System
- Subdivision: Lone Trail Village Sec 1 2007
HOA
- Has HOA: Yes
- HOA fee: $275 annually
Location
- Region: Texas City
Financial & listing details
- Price per square foot: $160/sqft
- Tax assessed value: $242,210
- Annual tax amount: $7,399
- Date on market: 6/12/2026
- Listing terms: Cash,Conventional,FHA,VA Loan
- Ownership: Full Ownership
- Road surface type: Concrete, Curbs, Gutters
Estimated market value
$262,200
$249,000 - $275,000
$2,102/mo
Price history
| Date | Event | Price |
|---|---|---|
| 7/2/2026 | Price change | $264,900-1.9%$160/sqft |
Source:  HAR #46630432 Report a problem HAR #46630432 Report a problem | ||
| 6/12/2026 | Listed for sale | $269,900+11.3%$163/sqft |
Source: HAR #46630432 Report a problem | ||
| 8/15/2024 | Listing removed | -- |
Source: HAR #978311 Report a problem | ||
| 7/4/2024 | Pending sale | $242,500$147/sqft |
Source: HAR #978311 Report a problem | ||
| 6/20/2024 | Price change | $242,500-2%$147/sqft |
Source: HAR #978311 Report a problem | ||
| 5/29/2024 | Listed for sale | $247,500+26.9%$150/sqft |
Source: HAR #978311 Report a problem | ||
| 9/28/2020 | Sold | -- |
Source: Agent Provided Report a problem | ||
| 8/22/2020 | Pending sale | $195,000$118/sqft |
Source: Better Homes and Gardens Real Estate Gary Greene #47606917 Report a problem | ||
| 7/25/2020 | Price change | $195,000-2.5%$118/sqft |
Source: Better Homes and Gardens Real Estate Gary Greene #47606917 Report a problem | ||
| 6/5/2020 | Listed for sale | $200,000$121/sqft |
Source: BHGRE Gary Greene #47606917 Report a problem | ||
Public tax history
| Year | Property taxes | Tax assessment |
|---|---|---|
| 2025 | $5,462 +64.6% | $242,210 -7.5% |
| 2024 | $3,318 -1.8% | $261,860 +5.6% |
| 2023 | $3,380 -25.6% | $247,907 +10% |
| 2022 | $4,546 -0.4% | $225,370 +6.2% |
| 2021 | $4,565 +16.4% | $212,160 +18.4% |
| 2020 | $3,922 +11.1% | $179,180 +9.9% |
| 2019 | $3,530 -29% | $163,000 +8.9% |
| 2018 | $4,969 | $149,700 |
| 2017 | $4,969 +5.4% | $149,700 +1.1% |
| 2016 | $4,716 +57.1% | $148,020 +12.6% |
| 2015 | $3,002 -5.2% | $131,400 |
| 2014 | $3,166 | $131,400 |
| 2013 | -- | $131,400 |
| 2012 | -- | $131,400 |
| 2011 | -- | $131,400 |
| 2010 | -- | $131,400 |
| 2009 | -- | $131,400 +314.9% |
| 2008 | -- | $31,670 |
| 2007 | -- | $31,670 |
Find assessor info on the county website
Monthly payment
Est. payment
Payment breakdown
Explore the cost of this home by adjusting the details. Changes won't be saved.Climate risks
Neighborhood: 77591
Nearby schools
GreatSchools rating
- 5/10Hughes Road Elementary SchoolGrades: PK-3Distance: 3 mi
- 8/10Dickson Junior High SchoolGrades: 6-8Distance: 1.2 mi
- 6/10Dickinson High SchoolGrades: 9-12Distance: 3.9 mi
Schools provided by the listing agent
- Elementary: Hughes Road Elementary School
- Middle: Lobit Middle School
- High: Dickinson High School
Source: HAR. This data may not be complete. We recommend contacting the local school district to confirm school assignments for this home.
- $236,0004 bd2 ba1.8k sqft3205 Lone Trail Dr S, Texas City, TX 77591Off Market
- $242,8003 bd2 ba1.7k sqft3121 Lone Trail Dr S, Texas City, TX 77591Off Market
- $279,6004 bd3 ba1.7k sqft8813 E Lone Trail Blvd, Texas City, TX 77591Off Market
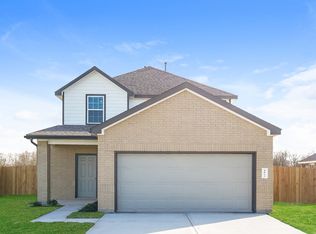
- $259,3004 bd2 ba1.5k sqft8817 E Lone Trail Blvd, Texas City, TX 77591Off Market
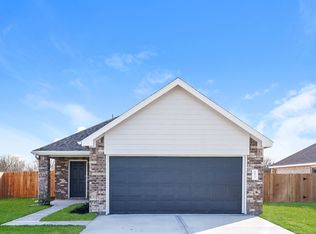
- $253,0003 bd2 ba1.4k sqft8821 E Lone Trail Blvd, Texas City, TX 77591Off Market
- $259,3004 bd2 ba1.5k sqft8909 E Lone Trail Blvd, Texas City, TX 77591Off Market
- $279,6004 bd3 ba1.7k sqft8901 E Lone Trail Blvd, Texas City, TX 77591Off Market
- $279,6004 bd3 ba1.7k sqft8822 E Lone Trail Blvd, Texas City, TX 77591Off Market
A local agent can set up tours, give advice and negotiate with sellers.
Similar homes
- $300,0004 bd2 ba1.8k sqft9705 Wall St, Texas City, TX 77591For Sale
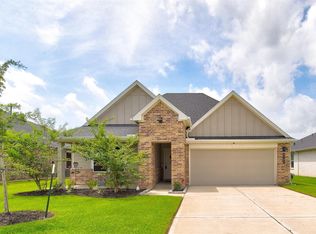 MLS ID #50553858, Daniel Vera, Keller Williams Realty Clear Lake / NASA. HAR
 - $299,5003 bd2 ba1.8k sqft8806 Explorer Dr, Texas City, TX 77591For Sale
 MLS ID #54347732, Christopher Kammer, Hound Dog Realty, LLC. HAR
 - $322,5004 bd2 ba2k sqft9621 Wall St, Texas City, TX 77591For Sale
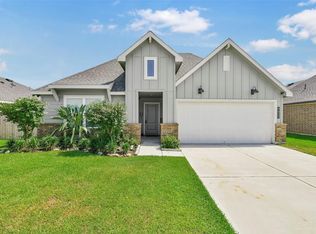 MLS ID #67548756, Deborah Bly, eXp Realty, LLC. HAR
 - $259,0003 bd3 ba1.8k sqft1413 26th Ave N, Texas City, TX 77590For Sale
 MLS ID #54571575, Lisa Brown, HomeSmart. HAR
 - $227,0004 bd3 ba2k sqft13 N Heritage Oaks Dr, Texas City, TX 77591For SaleMLS ID #98605629, Maria Lugo, Sean Powers Realty. HAR
- $265,0003 bd2 ba1.9k sqft203 Green Isle Ave, Dickinson, TX 77539For SaleMLS ID #84056694, Shelly Rae Teinert, Coldwell Banker Ultimate. HAR
- $265,0004 bd2 ba1.7k sqft104 Laurel Meadow Ct, La Marque, TX 77568For SaleMLS ID #3667513, Monica Rojas, Call It Closed Int'l Realty. HAR
- $277,0003 bd2 ba1.5k sqft5318 Abbeville Ct, Dickinson, TX 77539For SaleMLS ID #67875616, Alexis Stuart, Corcoran Prestige Realty. HAR
- $269,9004 bd3 ba2.2k sqft419 Turquoise Trade Dr, La Marque, TX 77568For SaleMLS ID #80668833, David Moosavi, Triumph Realty. HAR
- $232,9993 bd3 ba1.7k sqft106 Mojave Ln, La Marque, TX 77568For SaleMLS ID #23649692, Erick Harbert, Realty Right. HAR
- $240,0004 bd2 ba1.4k sqft901 Temple Cir, Hitchcock, TX 77563For SaleMLS ID #79102997, Brynn Shorkey, Keller Williams Preferred. HAR
- $299,0004 bd3 ba2.1k sqft3700 Wood Sorrel Dr, Dickinson, TX 77539For SaleMLS ID #48662269, Susan Cahill, Better Homes and Gardens Real Estate Gary Greene - Galveston. HAR
- $275,0003 bd2 ba1.4k sqft13318 Colton Ln, Santa Fe, TX 77510For SaleMLS ID #20400803, Donna Wilkerson, Wagner McGee Realty. HAR
- $289,0003 bd2 ba1.3k sqft6122 Avenue A, Santa Fe, TX 77510For SaleMLS ID #87580194, Shelly Mattingly-Arnold, Keller Williams Realty Clear Lake / NASA. HAR
- $329,0003 bd2 ba1.9k sqft2299 Cantabria Ln, League City, TX 77573For SaleMLS ID #8568068, Patrice Dean, Full Circle Texas. HAR
- $335,0003 bd2 ba1.8k sqft2610 18th St N, Texas City, TX 77590For SaleMLS ID #56642831, Cameron Paschal, LPT Realty, LLC. HAR
- $280,0004 bd3 ba1.9k sqft3041 Boxwood Springs Ln, Dickinson, TX 77539For SaleMLS ID #16687218, Ozzie Ramirez, AEA Realty, LLC. HAR
- $334,9003 bd2 ba1.8k sqft2725 Palermo Ct, League City, TX 77573For SaleMLS ID #29095814, Tempi Starks, UTR TEXAS, REALTORS. HAR
- $214,9904 bd2 ba1.6k sqft3002 Overland Trl, Dickinson, TX 77539For SaleMLS ID #95674522, Matias Medrano, Texas Signature Realty. HAR
- $244,9003 bd2 ba1.8k sqft4906 Chase Stone Dr, Bacliff, TX 77518For SaleMLS ID #90945733, Sherri Linscomb-Woodard, Tyger Realty LLC. HAR
