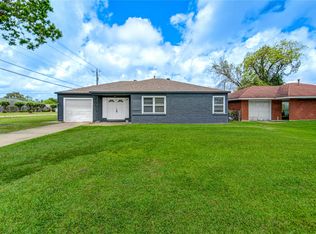
Lovely and spacious two-story brick home with a two-car garage. It features a well-maintained lawn, a long driveway, and mature trees surrounding the property, offering a welcoming curb appeal. Lots of natural light and plenty of space to entertain guests.
For sale
Price cut: $10.9K (6/12)
$227,000
13 N Heritage Oaks Dr, Texas City, TX 77591
4beds
2,082sqft
Single Family Residence
Built in 2013
7,322 Square Feet Lot
$224,800 Zestimate®
$109/sqft
$25/mo HOA
What's special
Lots of natural lightTwo-story brick homeWelcoming curb appealTwo-car garageWell-maintained lawnLong driveway
- 195 days
- 197
- 21
Zillow last checked:
Listing updated:
Listed by:
Maria Lugo TREC #0783692 713-320-5904,
Sean Powers Realty
Source: HAR,MLS#: 98605629
Facts & features
Interior
Bedrooms & bathrooms
- Bedrooms: 4
- Bathrooms: 3
- Full bathrooms: 2
- 1/2 bathrooms: 1
Rooms
- Room types: Den
Primary bedroom
- Level: Second
- Area: 196
- Dimensions: 14x14
Bedroom
- Level: Second
- Area: 130
- Dimensions: 10x13
Bedroom
- Level: Second
- Area: 130
- Dimensions: 10x13
Bedroom
- Level: Second
- Area: 100
- Dimensions: 10x10
Dining room
- Level: First
- Area: 143
- Dimensions: 11x13
Family room
- Level: First
- Area: 210
- Dimensions: 15x14
Game room
- Level: Second
- Area: 168
- Dimensions: 14x12
Living room
- Level: First
- Area: 238
- Dimensions: 17x14
Heating
- Natural Gas
Cooling
- Electric
Appliances
- Included: Gas Oven, Microwave, Gas Range, Dishwasher
- Laundry: Gas Dryer Hookup, Washer Hookup
Features
- All Bedrooms Up, Primary Bed - 2nd Floor, Split Plan
- Flooring: Carpet, Laminate
Interior area
- Total structure area: 2,082
- Total interior livable area: 2,082 sqft
Property
Parking
- Total spaces: 2
- Parking features: Attached
- Attached garage spaces: 2
Features
- Stories: 2
- Fencing: Back Yard
Lot
- Size: 7,322 Square Feet
- Features: Subdivided, 0 Up To 1/4 Acre
Details
- Parcel number: 111300010001000
- Special conditions: Pre-Foreclosure,Short Sale
Construction
Type & style
- Home type: SingleFamily
- Architectural style: Traditional
- Property subtype: Single Family Residence
Materials
- Brick, Cement Siding
- Foundation: Slab
- Roof: Composition
Condition
- New construction: No
- Year built: 2013
Utilities & green energy
- Sewer: Public Sewer
- Water: Public
Community & HOA
Community
- Subdivision: Amburn Oaks Sec 2 2006
HOA
- Has HOA: Yes
- HOA fee: $300 annually
Location
- Region: Texas City
Financial & listing details
- Price per square foot: $109/sqft
- Tax assessed value: $270,880
- Annual tax amount: $6,142
- Date on market: 2/20/2026
- Listing terms: Cash,Conventional,FHA,VA Loan
Estimated market value
$224,800
$214,000 - $236,000
$2,390/mo
Price history
| Date | Event | Price |
|---|---|---|
| 6/12/2026 | Price change | $227,000-4.6%$109/sqft |
Source:  HAR #98605629 Report a problem HAR #98605629 Report a problem | ||
| 4/21/2026 | Price change | $237,900-0.8%$114/sqft |
Source: HAR #98605629 Report a problem | ||
| 4/15/2026 | Price change | $239,900-0.9%$115/sqft |
Source: HAR #98605629 Report a problem | ||
| 3/24/2026 | Price change | $242,000-1.2%$116/sqft |
Source: HAR #98605629 Report a problem | ||
| 3/19/2026 | Price change | $244,900-2%$118/sqft |
Source: HAR #98605629 Report a problem | ||
| 3/11/2026 | Price change | $249,900-1.6%$120/sqft |
Source: HAR #98605629 Report a problem | ||
| 2/20/2026 | Listed for sale | $254,000+33.8%$122/sqft |
Source: HAR #98605629 Report a problem | ||
| 1/11/2019 | Sold | -- |
Source: Agent Provided Report a problem | ||
| 12/15/2018 | Pending sale | $189,900$91/sqft |
Source: Coldwell Banker United, Realtors - Metropolitan #37992662 Report a problem | ||
| 11/17/2018 | Listed for sale | $189,900$91/sqft |
Source: Coldwell Banker United, #37992662 Report a problem | ||
| 2/2/2018 | Listing removed | $1,965$1/sqft |
Source: Invitation Homes Report a problem | ||
| 2/1/2018 | Listed for rent | $1,965+24.8%$1/sqft |
Source: Invitation Homes Report a problem | ||
| 6/11/2016 | Listing removed | $1,575-7.3%$1/sqft |
Source: Waypoint Homes Report a problem | ||
| 8/13/2015 | Listing removed | $1,699$1/sqft |
Source: Waypoint Homes - Houston - Property # 116932 Report a problem | ||
| 7/28/2015 | Price change | $1,699-4.5%$1/sqft |
Source: Waypoint Homes Report a problem | ||
| 7/22/2015 | Listed for rent | $1,779$1/sqft |
Source: Waypoint Homes Report a problem | ||
Public tax history
| Year | Property taxes | Tax assessment |
|---|---|---|
| 2025 | $3,015 -4.4% | $270,880 -2.7% |
| 2024 | $3,155 +18.3% | $278,390 +19.5% |
| 2023 | $2,667 -2.5% | $232,940 +0.5% |
| 2022 | $2,735 +11.5% | $231,820 +16.4% |
| 2021 | $2,452 +4% | $199,240 +8% |
| 2020 | $2,357 +22.9% | $184,450 +9.8% |
| 2019 | $1,919 -52.4% | $168,030 +18.3% |
| 2018 | $4,029 | $142,000 |
| 2017 | $4,029 +20.5% | $142,000 +17.3% |
| 2016 | $3,343 +10.4% | $121,090 |
| 2015 | $3,029 +202.7% | $121,090 +1221.9% |
| 2014 | $1,001 | $9,160 |
| 2013 | -- | $9,160 |
| 2012 | -- | $9,160 |
| 2011 | -- | $9,160 -31% |
| 2010 | -- | $13,270 -20% |
| 2009 | -- | $16,590 -19.8% |
| 2008 | -- | $20,680 -19% |
| 2007 | -- | $25,520 |
Find assessor info on the county website
Monthly payment
Est. payment
Payment breakdown
Explore the cost of this home by adjusting the details. Changes won't be saved.Climate risks
Neighborhood: Amburn Oaks
Nearby schools
Schools provided by the listing agent
- Elementary: Simms Elementary
- Middle: La Marque Middle School
- High: La Marque High School
Source: HAR. This data may not be complete. We recommend contacting the local school district to confirm school assignments for this home.
- $233,7004 bd2 ba1.9k sqft9 N Heritage Oaks Dr, Texas City, TX 77591Off Market
- $226,500-- bd2 ba1.9k sqft5 N Heritage Oaks Dr, Texas City, TX 77591Off Market
- $232,000-- bd2 ba1.7k sqft21 N Heritage Oaks Dr, Texas City, TX 77591Off Market
- $209,6003 bd2 ba1.4k sqft1 N Heritage Oaks Dr, Texas City, TX 77591Off Market
Similar homes
- $275,0003 bd2 ba1.5k sqft11401 30th Ave N, Texas City, TX 77591For Sale
 MLS ID #84020436, Kimberly Handley, Coldwell Banker Realty - Greater Northwest. HAR
 - $207,5003 bd2 ba1.6k sqft9305 Gettysburg Ave, Texas City, TX 77591For Sale
 MLS ID #74562624, Elisa Hrachovina, Oak Story Realty, LLC.. HAR
 - $219,9004 bd2 ba1.8k sqft2324 25th St N, Texas City, TX 77590For Sale
 MLS ID #27360613, Orrin Padgett, Call It Closed Int'l Realty. HAR
 - $190,0003 bd2 ba1.2k sqft7318 Hummingbird Ln, Texas City, TX 77591For Sale
 MLS ID #70702916, Rocio Moore, Moore Realty & Associates. HAR
