From the moment you step inside, you'll appreciate the bright, open layout and thoughtful updates that make this 3-bedroom, 2-bath home feel warm and welcoming. Offering 1,824 sq. ft. in Marlow Lake, this 2018 home features luxury vinyl plank flooring, updated lighting, recessed kitchen lighting, and a spacious living area that's perfect for gathering with family and friends. The kitchen showcases white cabinetry, granite countertops, stainless steel appliances, and plenty of prep space. The private primary suite includes dual vanities, a walk-in shower, and a generous walk-in closet. Step outside to a beautifully landscaped backyard where a covered pergola with a lighted ceiling fan creates the perfect place to relax. Residents also enjoy access to a community lake, park, walking trails, plus convenient access to shopping, dining, and major highways. Set your showing today!
For sale
Price increase: $5.5K (7/1)
$305,000
8806 Explorer Dr, Texas City, TX 77591
3beds
1,824sqft
:
Get pre-qualified$2,507/mo
Single Family Residence
Built in 2018
6,359 Square Feet Lot
$301,400 Zestimate®
$167/sqft
$50/mo HOA
What's special
Updated lightingBeautifully landscaped backyardStainless steel appliancesLuxury vinyl plank flooringGranite countertopsGenerous walk-in closetThoughtful updates
- 32 days |
- 57 |
- 3 |
Zillow last checked:
Listing updated:
Listed by:
Christopher Kammer TREC #0749430 903-353-6693,
Hound Dog Realty, LLC
Source: HAR,MLS#: 54347732
Facts & features
Interior
Bedrooms & bathrooms
- Bedrooms: 3
- Bathrooms: 2
- Full bathrooms: 2
Primary bedroom
- Level: First
- Area: 252
- Dimensions: 18x14
Bedroom
- Level: First
- Area: 156
- Dimensions: 13x12
Bedroom
- Level: First
- Area: 156
- Dimensions: 13x12
Dining room
- Level: First
- Area: 120
- Dimensions: 12x10
Kitchen
- Level: First
- Area: 112
- Dimensions: 8x14
Living room
- Level: First
- Area: 304
- Dimensions: 19x16
Heating
- Natural Gas
Cooling
- Electric
Appliances
- Included: Disposal, Gas Oven, Microwave, Gas Cooktop, Dishwasher
- Laundry: Electric Dryer Hookup, Washer Hookup
Features
- All Bedrooms Down, Walk-In Closet(s)
- Flooring: Carpet, Tile
Interior area
- Total structure area: 1,824
- Total interior livable area: 1,824 sqft
Video & virtual tour
Property
Parking
- Total spaces: 2
- Parking features: Attached
- Attached garage spaces: 2
Features
- Stories: 1
- Patio & porch: Patio/Deck
- Fencing: Back Yard
Lot
- Size: 6,359 Square Feet
- Features: Subdivided, 0 Up To 1/4 Acre
Details
- Parcel number: 491110002026000
Construction
Type & style
- Home type: SingleFamily
- Architectural style: Traditional
- Property subtype: Single Family Residence
Materials
- Brick, Cement Siding
- Foundation: Slab
- Roof: Composition
Condition
- New construction: No
- Year built: 2018
Utilities & green energy
- Sewer: Public Sewer
- Water: Public
Community & HOA
Community
- Subdivision: Marlow Lake Sec 1b
HOA
- Has HOA: Yes
- HOA fee: $600 annually
Location
- Region: Texas City
Financial & listing details
- Price per square foot: $167/sqft
- Tax assessed value: $285,750
- Annual tax amount: $8,730
- Date on market: 7/1/2026
Estimated market value
$301,400
$286,000 - $316,000
$2,301/mo
Price history
| Date | Event | Price |
|---|---|---|
| 7/1/2026 | Price change | $305,000+1.8%$167/sqft |
Source:  HAR #54347732 Report a problem HAR #54347732 Report a problem | ||
| 7/21/2025 | Listing removed | $2,000$1/sqft |
Source:  HAR #88439691 Report a problem HAR #88439691 Report a problem | ||
| 7/15/2025 | Listed for rent | $2,000$1/sqft |
Source: HAR #88439691 Report a problem | ||
| 7/1/2025 | Price change | $299,500-3.4%$164/sqft |
Source: HAR #26873177 Report a problem | ||
| 6/21/2025 | Price change | $310,000-4.6%$170/sqft |
Source: HAR #26873177 Report a problem | ||
| 6/12/2025 | Price change | $325,000-3%$178/sqft |
Source: HAR #26873177 Report a problem | ||
| 5/31/2025 | Listed for sale | $335,000+26.4%$184/sqft |
Source: HAR #26873177 Report a problem | ||
| 10/24/2022 | Listing removed | -- |
Source:  RE/MAX International Report a problem RE/MAX International Report a problem | ||
| 6/1/2022 | Pending sale | $265,000$145/sqft |
Source: RE/MAX International #31196499 Report a problem | ||
| 6/1/2022 | Listing removed | -- |
Source: RE/MAX International Report a problem | ||
| 4/18/2022 | Pending sale | $265,000$145/sqft |
Source: HAR #31196499 Report a problem | ||
| 4/12/2022 | Listed for sale | $265,000$145/sqft |
Source: HAR #31196499 Report a problem | ||
Public tax history
| Year | Property taxes | Tax assessment |
|---|---|---|
| 2025 | $4,234 -10.6% | $285,750 -0.2% |
| 2024 | $4,738 -1.3% | $286,320 +0.7% |
| 2023 | $4,800 -12.1% | $284,300 +6.8% |
| 2022 | $5,463 +4% | $266,170 +10% |
| 2021 | $5,253 -3% | $241,990 |
| 2020 | $5,415 | $241,990 +134.1% |
| 2019 | -- | $103,380 |
Find assessor info on the county website
Monthly payment
Est. payment
Payment breakdown
Explore the cost of this home by adjusting the details. Changes won't be saved.Climate risks
Neighborhood: 77591
Nearby schools
GreatSchools rating
- 5/10Hughes Road Elementary SchoolGrades: PK-3Distance: 3.4 mi
- 8/10Dickson Junior High SchoolGrades: 6-8Distance: 1.9 mi
- 6/10Dickinson High SchoolGrades: 9-12Distance: 4.1 mi
Schools provided by the listing agent
- Elementary: Hughes Road Elementary School
- Middle: John And Shamarion Barber Middle School
- High: Dickinson High School
Source: HAR. This data may not be complete. We recommend contacting the local school district to confirm school assignments for this home.
- $287,100-- bd2 ba2.1k sqft8810 Explorer Dr, Texas City, TX 77591Off Market
- $285,0003 bd2 ba2.1k sqft3209 Hatteras Dr, Texas City, TX 77591For Sale
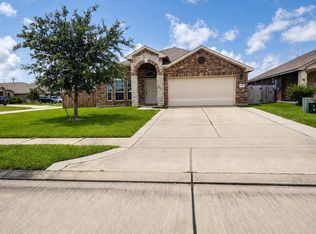
- $271,100-- bd2 ba1.8k sqft8814 Explorer Dr, Texas City, TX 77591Off Market
- $245,100-- bd2 ba1.4k sqft3213 Hatteras Dr, Texas City, TX 77591Off Market
- $266,4003 bd2 ba1.7k sqft8813 Explorer Dr, Texas City, TX 77591Off Market
- $300,0004 bd3 ba2.6k sqft8818 Explorer Dr, Texas City, TX 77591Off Market
- $307,8004 bd3 ba2.4k sqft8902 Explorer Dr, Texas City, TX 77591Off Market
- $257,9003 bd2 ba1.6k sqft8817 Explorer Dr, Texas City, TX 77591Off Market
A local agent can set up tours, give advice and negotiate with sellers.
Similar homes
- $295,0003 bd2 ba1.9k sqft2603 Emerald Ln, Texas City, TX 77591For Sale
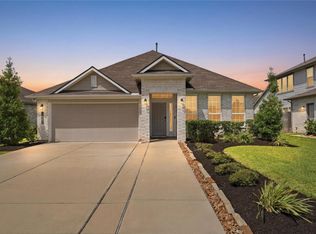 MLS ID #52712723, Jacob Rone, Keller Williams Realty Northeast. HAR
 - $322,5004 bd2 ba2k sqft9621 Wall St, Texas City, TX 77591For Sale
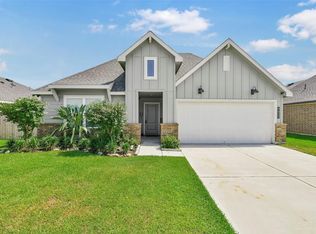 MLS ID #67548756, Deborah Bly, eXp Realty, LLC. HAR
 - $264,9003 bd2 ba1.6k sqft3209 Lone Trail Dr S, Texas City, TX 77591For Sale
 MLS ID #46630432, Elizabeth Robertson, Greatland Living. HAR
 - $269,0004 bd3 ba1.9k sqft8319 Crestwood Dr, Texas City, TX 77591For Sale
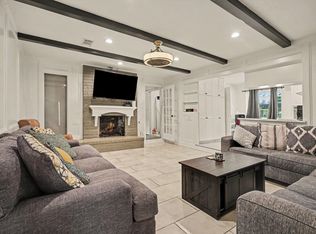 MLS ID #60180035, Lynne LaQue, UTR TEXAS, REALTORS. HAR
 - $295,0004 bd3 ba1.9k sqft11225 34th Ave N, Texas City, TX 77591For SaleMLS ID #74725728, Jimmy Simien, Simien Properties. HAR
- $292,0003 bd2 ba1.6k sqft2225 Windy Sail Dr, La Marque, TX 77568For SaleMLS ID #31805579, Javan Salisbury, Yellow Keys Realty. HAR
- $265,0003 bd2 ba1.6k sqft5003 Meadow Lark Ln, Dickinson, TX 77539For SaleMLS ID #88400936, Kelsey Mccollum, UTR TEXAS, REALTORS. HAR
- $329,9003 bd2 ba1.9k sqft1717 24th Ave N, Texas City, TX 77590For SaleMLS ID #87705180, Cyndi De Palermo, Red Diamond Realty. HAR
- $315,0003 bd3 ba2.4k sqft13517 Emerald Mallard Dr, Texas City, TX 77568For SaleMLS ID #26430225, Gloria Coldiron, Renfro Realty. HAR
- $365,0003 bd3 ba2.2k sqft4318 Meadow Glenn Dr, Dickinson, TX 77539For SaleMLS ID #53946070, Rosalie Stevenson, Rose Above Realty. HAR
- $320,0003 bd2 ba1.6k sqft502 Magnolia Cir, League City, TX 77573For SaleMLS ID #29551215, Kelsey Mccollum, UTR TEXAS, REALTORS. HAR
- $289,0003 bd2 ba1.3k sqft6122 Avenue A, Santa Fe, TX 77510For SaleMLS ID #87580194, Shelly Mattingly-Arnold, Keller Williams Realty Clear Lake / NASA. HAR
- $295,0003 bd2 ba1.6k sqft2355 Farriers Bend Dr, Friendswood, TX 77546For SaleMLS ID #64688018, Jessica Blauvelt, Keller Williams Preferred. HAR
- $290,0004 bd2 ba2.1k sqft3037 Longwood Ln, Dickinson, TX 77539For SaleMLS ID #98316457, Leilani Lynn, RE/MAX Leading Edge. HAR
- $329,9003 bd2 ba1.9k sqft2299 Cantabria Ln, League City, TX 77573For SaleMLS ID #56885574, Patrice Dean, Full Circle Texas. HAR
- $340,0004 bd2 ba2k sqft14005 Seneca Lane Ct, Dickinson, TX 77539For SaleMLS ID #93840307, Lizbeth Benavides, Monarca Real Estate Group, LLC. HAR
- $320,0005 bd4 ba2.6k sqft732 Willow Harbor Ln, La Marque, TX 77568For SaleMLS ID #21743911, Joyce Trammell, Texas Signature Realty. HAR
- $265,0004 bd2 ba1.7k sqft104 Laurel Meadow Ct, La Marque, TX 77568For SaleMLS ID #3667513, Monica Rojas, Call It Closed Int'l Realty. HAR
- $315,0003 bd2 ba1.9k sqft994 Jefferson St, Alvin, TX 77511For SaleMLS ID #64807161, John Martin III, Martin & Black Real Estate LLC. HAR
- $337,5003 bd2 ba1.3k sqft3802 Bayshore Dr, Bacliff, TX 77518For SaleMLS ID #80007395, Caroline Allbritton, Parkston Properties. HAR
