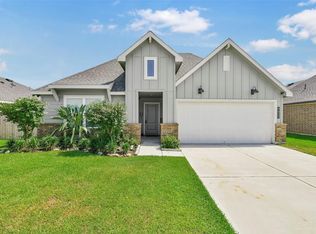
Welcome home to this charming, low-maintenance property with exceptional curb appeal, a convenient circular driveway, and thoughtful updates throughout. Located close to the popular Texas City Dike, you'll enjoy easy access to fishing, boating, kayaking, and a variety of water sports. Step inside to discover a beautifully updated kitchen featuring stylish butcher-block countertops, a tile backsplash, and a quartz-topped peninsula. The living area showcases a stunning tile fireplace and recent luxury vinyl plank flooring. The split-bedroom floor plan provides privacy and comfort. The primary suite is designed with accessibility in mind and includes extra-wide doorways, a walk-in tub, and a separate shower, making daily living both comfortable and convenient.
Outside, relax on the covered back porch overlooking the backyard, providing the perfect space for morning coffee, outdoor dining, or entertaining guests. This move-in-ready home combines comfort, accessibility, and convenience.
For sale
Price cut: $10K (7/13)
$329,900
1717 24th Ave N, Texas City, TX 77590
3beds
1,984sqft
Single Family Residence
Built in 1994
8,633 Square Feet Lot
$-- Zestimate®
$166/sqft
$-- HOA
What's special
Stylish butcher-block countertopsStunning tile fireplaceExceptional curb appealSplit-bedroom floor planBeautifully updated kitchenTile backsplashWalk-in tub
- 85 days |
- 157 |
- 16 |
Zillow last checked:
Listing updated:
Listed by:
Cyndi De Palermo TREC #0325564 281-508-3988,
Red Diamond Realty
Source: HAR,MLS#: 87705180
Facts & features
Interior
Bedrooms & bathrooms
- Bedrooms: 3
- Bathrooms: 2
- Full bathrooms: 2
Rooms
- Room types: Utility Room
Primary bathroom
- Features: Full Secondary Bathroom Down, Primary Bath: Jetted Tub, Primary Bath: Separate Shower, Secondary Bath(s): Tub/Shower Combo
Kitchen
- Features: Breakfast Bar
Heating
- Natural Gas
Cooling
- Ceiling Fan(s), Electric
Appliances
- Included: Disposal, Electric Oven, Microwave, Electric Range, Dishwasher
- Laundry: Electric Dryer Hookup, Washer Hookup
Features
- Crown Molding, High Ceilings, All Bedrooms Down, En-Suite Bath, Primary Bed - 1st Floor, Split Plan, Walk-In Closet(s)
- Flooring: Vinyl
- Windows: Window Coverings
- Number of fireplaces: 1
- Fireplace features: Gas Log
Interior area
- Total structure area: 1,984
- Total interior livable area: 1,984 sqft
Property
Parking
- Total spaces: 2
- Parking features: Attached, Additional Parking, Garage Door Opener, Circular Driveway, Double-Wide Driveway
- Attached garage spaces: 2
Accessibility
- Accessibility features: Customized Wheelchair Accessible, Disabled Access, Accessible Approach with Ramp, Accessible Bedroom, Accessible Entrance, Accessible Full Bath, Master Bath Disabled Access
Features
- Stories: 1
- Patio & porch: Covered, Patio/Deck
- Has spa: Yes
- Fencing: Back Yard,Partial
Lot
- Size: 8,633 Square Feet
- Features: Back Yard, Subdivided, 0 Up To 1/4 Acre
Details
- Additional structures: Shed(s)
- Parcel number: 756400060007001
Construction
Type & style
- Home type: SingleFamily
- Architectural style: Traditional
- Property subtype: Single Family Residence
Materials
- Brick
- Foundation: Slab
- Roof: Composition
Condition
- New construction: No
- Year built: 1994
Utilities & green energy
- Sewer: Public Sewer
- Water: Public
Green energy
- Energy efficient items: Thermostat
Community & HOA
Community
- Subdivision: Westview 5
Location
- Region: Texas City
Financial & listing details
- Price per square foot: $166/sqft
- Tax assessed value: $266,300
- Annual tax amount: $1,977
- Date on market: 6/2/2026
- Listing terms: Cash,Conventional,FHA,VA Loan
- Road surface type: Concrete, Curbs, Gutters
Estimated market value
Not available
Estimated sales range
Not available
$1,870/mo
Price history
| Date | Event | Price |
|---|---|---|
| 7/13/2026 | Price change | $329,900-2.9%$166/sqft |
Source:  HAR #87705180 Report a problem HAR #87705180 Report a problem | ||
| 6/2/2026 | Listed for sale | $339,900+13.5%$171/sqft |
Source: HAR #87705180 Report a problem | ||
| 6/10/2023 | Listing removed | -- |
Source: HAR #80012020 Report a problem | ||
| 5/5/2023 | Pending sale | $299,500$151/sqft |
Source: HAR #80012020 Report a problem | ||
| 4/13/2023 | Price change | $299,500-6.7%$151/sqft |
Source: HAR #80012020 Report a problem | ||
| 3/15/2023 | Listed for sale | $320,850+78.3%$162/sqft |
Source: HAR #80012020 Report a problem | ||
| 8/18/2016 | Listing removed | $179,900$91/sqft |
Source: Hometown Properties #48823059 Report a problem | ||
| 7/8/2016 | Pending sale | $179,900$91/sqft |
Source: Hometown Properties #48823059 Report a problem | ||
| 7/7/2016 | Price change | $179,900+3.1%$91/sqft |
Source: Hometown Properties #48823059 Report a problem | ||
| 7/1/2016 | Listed for sale | $174,500$88/sqft |
Source: Hometown Properties #48823059 Report a problem | ||
Public tax history
| Year | Property taxes | Tax assessment |
|---|---|---|
| 2023 | $1,977 -8.4% | $266,300 -5.2% |
| 2022 | $2,159 -10.6% | $280,829 +10% |
| 2021 | $2,414 +5.9% | $255,299 +10% |
| 2020 | $2,279 -1.6% | $232,090 -0.7% |
| 2019 | $2,318 -49.8% | $233,640 +4.4% |
| 2018 | $4,619 | $223,770 |
| 2017 | $4,619 +151.3% | $223,770 +0% |
| 2016 | $1,838 +33.3% | $223,750 +17.2% |
| 2015 | $1,379 0% | $190,860 |
| 2014 | $1,379 | $190,860 |
| 2013 | -- | $190,860 |
| 2012 | -- | $190,860 |
| 2011 | -- | $190,860 |
| 2010 | -- | $190,860 |
| 2009 | -- | $190,860 |
| 2008 | -- | $190,860 |
| 2007 | -- | $190,860 |
| 2006 | -- | $190,860 +4.2% |
| 2005 | -- | $183,180 +18.2% |
| 2004 | -- | $155,000 |
| 2003 | -- | $155,000 -1.6% |
| 2002 | -- | $157,470 |
| 2001 | -- | $157,470 |
Find assessor info on the county website
Monthly payment
Est. payment
Payment breakdown
Explore the cost of this home by adjusting the details. Changes won't be saved.Climate risks
Neighborhood: Westview
Nearby schools
GreatSchools rating
- 6/10Northside Elementary SchoolGrades: K-4Distance: 0.3 mi
- 5/10Blocker Middle SchoolGrades: 7-8Distance: 0.9 mi
- 3/10Texas City High SchoolGrades: 9-12Distance: 1.1 mi
Schools provided by the listing agent
- Elementary: Guajardo Elementary School
- Middle: Blocker Middle School
- High: Texas City High School
Source: HAR. This data may not be complete. We recommend contacting the local school district to confirm school assignments for this home.
- $307,700-- bd2 ba2k sqft1801 24th Ave N, Texas City, TX 77590Off Market
- $297,300-- bd2 ba2.2k sqft1713 24th Ave N, Texas City, TX 77590Off Market
- $291,900-- bd2 ba2.2k sqft1718 23rd Ave N, Texas City, TX 77590Off Market
- $240,300-- bd2 ba2.1k sqft1714 23rd Ave N, Texas City, TX 77590Off Market
- $259,500-- bd2 ba2.3k sqft1802 23rd Ave N, Texas City, TX 77590Off Market
- $260,500-- bd2 ba1.8k sqft1805 24th Ave N, Texas City, TX 77590Off Market
- $---- bd3 ba2.5k sqft1804 24th Ave N, Texas City, TX 77590Sold
- $270,0003 bd2 ba1.8k sqft1710 23rd Ave N, Texas City, TX 77590Off Market
A local agent can set up tours, give advice and negotiate with sellers.
Similar homes
- $305,0004 bd2 ba1.7k sqft9713 Wall St, Texas City, TX 77591For Sale
 MLS ID #29526821, Andrea Garcia-Ahmed, eXp Realty LLC. HAR
 - $299,5003 bd2 ba1.8k sqft8806 Explorer Dr, Texas City, TX 77591For Sale
 MLS ID #54347732, Christopher Kammer, Hound Dog Realty, LLC. HAR
 - $309,9003 bd2 ba2k sqft202 Meadowhill Ln, Dickinson, TX 77539For Sale
 MLS ID #47070702, Nikki Kipina, eXp Realty, LLC. HAR
 - $315,0004 bd2 ba2k sqft9621 Wall St, Texas City, TX 77591For Sale
 MLS ID #67548756, Deborah Bly, eXp Realty, LLC. HAR
 - $289,9993 bd3 ba1.7k sqft102 Indigo Brush Dr, La Marque, TX 77568For SaleMLS ID #62781347, Jovon Ballard, eXp Realty LLC. HAR
- $359,9003 bd3 ba2.2k sqft4318 Meadow Glenn Dr, Dickinson, TX 77539For SaleMLS ID #53946070, Rosalie Stevenson, Rose Above Realty. HAR
- $264,9003 bd2 ba1.6k sqft3209 Lone Trail Dr S, Texas City, TX 77591For SaleMLS ID #46630432, Elizabeth Robertson, Greatland Living. HAR
- $300,0004 bd2 ba1.8k sqft9705 Wall St, Texas City, TX 77591For SaleMLS ID #50553858, Daniel Vera, Keller Williams Realty Clear Lake / NASA. HAR
- $335,0004 bd3 ba2.2k sqft2704 Yorktown Dr, Dickinson, TX 77539For SaleMLS ID #64194269, Carolyn Spencer, eXp Realty, LLC. HAR
- $350,0003 bd2 ba1.9k sqft4902 Green Willow Ln, Dickinson, TX 77539For SaleMLS ID #52800991, Michele Revia, Keller Williams Realty Clear Lake / NASA. HAR
- $335,0003 bd2 ba1.9k sqft3536 Bayou Forest Dr, Shoreacres, TX 77571For SaleMLS ID #38026236, Brooke Koteras, Vaughn Realty & Co. HAR
- $389,9004 bd3 ba2.2k sqft501 Audubon St, League City, TX 77573For SaleMLS ID #4295656, Orrin Padgett, Call It Closed Int'l Realty. HAR
- $335,0005 bd3 ba2.5k sqft3017 Inwood Dr, Dickinson, TX 77539For SaleMLS ID #63737139, Cyndi De Palermo, Red Diamond Realty. HAR
- $349,9004 bd2 ba2.3k sqft2215 Dublin Dr, League City, TX 77573For SaleMLS ID #82115732, Dustin Bauer, Logos Investment Properties & Real Estate. HAR
- $315,0003 bd3 ba2.4k sqft13517 Emerald Mallard Dr, Texas City, TX 77568For SaleMLS ID #26430225, Gloria Coldiron, Renfro Realty. HAR
- $320,0003 bd2 ba1.6k sqft502 Magnolia Cir, League City, TX 77573For SaleMLS ID #29551215, Kelsey Mccollum, UTR TEXAS, REALTORS. HAR
- $329,9904 bd3 ba2k sqft1006 Autumn Ct, League City, TX 77573For SaleMLS ID #81849342, Debra Spurr, Grace Team Realty. HAR
- $365,0003 bd2 ba1.7k sqft639 29th St, San Leon, TX 77539For SaleMLS ID #41160462, Michelle Hall, Real Broker, LLC. HAR
- $339,9004 bd2 ba1.8k sqft315 West Dr, Kemah, TX 77565For SaleMLS ID #70654731, Tempi Starks, UTR TEXAS, REALTORS. HAR
- $315,0003 bd3 ba1.6k sqft2710 Merrimac Dr, League City, TX 77573For SaleMLS ID #28205357, Nick Hughey, Stanfield Properties. HAR
