Water views, beautiful sunrises & bay breezes , this is San Leon living! This gorgeous 3-bed/2-bath home pairs stylish interiors with a peaceful waterfront setting. The open living, dining & kitchen areas are made for entertaining with wood-look tile, upgraded lighting & a stone-accented gas fireplace. The showstopper kitchen features a large island, leathered granite, solid wood shaker cabinetry, stainless appliances, walk-in pantry & wine fridge. The spacious primary suite offers a bonus flex space plus a spa-inspired bath with dual vanities, jacuzzi tub & separate shower. A converted garage creates an oversized 3rd bedroom with wet bar & lounge space ,perfect for guests or multi-generational living. Outside, enjoy a fenced backyard, expansive covered patio, tranquil water views & coastal breezes. Move-in ready and full of character!come experience the laid-back San Leon lifestyle!
For sale
Price cut: $10K (7/24)
$365,000
639 29th St, San Leon, TX 77539
3beds
1,792sqft
Single Family Residence
Built in 2020
5,998 Square Feet Lot
$361,500 Zestimate®
$204/sqft
$-- HOA
What's special
Designer finishesGenerous lounge spaceWood-look tile flooringLeathered granite countertopsFenced backyard adds privacyCovered patioWet bar
- 123 days
- 123
- 8
Zillow last checked:
Listing updated:
Listed by:
Michelle Hall TREC #0618026 281-532-2354,
Real Broker, LLC
Source: HAR,MLS#: 41160462
Facts & features
Interior
Bedrooms & bathrooms
- Bedrooms: 3
- Bathrooms: 2
- Full bathrooms: 2
Primary bedroom
- Level: First
- Area: 180
- Dimensions: 15X12
Bedroom
- Level: First
- Area: 169
- Dimensions: 13X13
Bedroom
- Level: First
- Area: 324
- Dimensions: 18X18
Dining room
- Level: First
- Area: 110
- Dimensions: 11X10
Kitchen
- Level: First
- Area: 195
- Dimensions: 15X13
Living room
- Level: First
- Area: 240
- Dimensions: 16X15
Heating
- Natural Gas
Cooling
- Ceiling Fan(s), Electric
Appliances
- Included: Disposal, Refrigerator, Wine Refrigerator, Gas Oven, Microwave, Gas Range, Dishwasher, Instant Hot Water
- Laundry: Electric Dryer Hookup, Gas Dryer Hookup, Washer Hookup
Features
- Crown Molding, Wet Bar, All Bedrooms Down, En-Suite Bath, Sitting Area, Split Plan, Walk-In Closet(s)
- Flooring: Tile
- Windows: Window Coverings
- Number of fireplaces: 1
- Fireplace features: Gas Log
Interior area
- Total structure area: 1,792
- Total interior livable area: 1,792 sqft
Property
Parking
- Parking features: No Garage, Extra Driveway
Features
- Stories: 1
- Patio & porch: Covered, Patio/Deck, Porch
- Has spa: Yes
- Fencing: Back Yard
- On waterfront: Yes
- Waterfront features: Lake Front
Lot
- Size: 5,998 Square Feet
- Features: Back Yard, Waterfront, 0 Up To 1/4 Acre
Details
- Parcel number: 200800000002000
Construction
Type & style
- Home type: SingleFamily
- Architectural style: Contemporary
- Property subtype: Single Family Residence
Materials
- Cement Siding
- Foundation: Slab
- Roof: Tile
Condition
- New construction: No
- Year built: 2020
Details
- Builder name: JARDINA HOMES
Utilities & green energy
- Sewer: Public Sewer
- Water: Public, Water District
Community & HOA
Community
- Subdivision: Broadway Breeze Sub
Location
- Region: San Leon
Financial & listing details
- Price per square foot: $204/sqft
- Tax assessed value: $355,620
- Annual tax amount: $6,925
- Date on market: 6/18/2026
- Listing terms: Cash,Conventional,FHA,VA Loan
Estimated market value
$361,500
$343,000 - $380,000
$2,611/mo
Price history
| Date | Event | Price |
|---|---|---|
| 7/24/2026 | Price change | $365,000-2.7%$204/sqft |
Source:  HAR #41160462 Report a problem HAR #41160462 Report a problem | ||
| 7/6/2026 | Price change | $375,000-2.6%$209/sqft |
Source: HAR #41160462 Report a problem | ||
| 6/18/2026 | Listed for sale | $385,000+11.6%$215/sqft |
Source: HAR #41160462 Report a problem | ||
| 4/7/2022 | Listing removed | -- |
Source: HAR #65386151 Report a problem | ||
| 2/10/2022 | Pending sale | $345,000$193/sqft |
Source: HAR #65386151 Report a problem | ||
| 1/26/2022 | Listed for sale | $345,000$193/sqft |
Source: HAR #65386151 Report a problem | ||
Public tax history
| Year | Property taxes | Tax assessment |
|---|---|---|
| 2025 | $4,807 | $314,138 |
Find assessor info on the county website
Monthly payment
Est. payment
Payment breakdown
Explore the cost of this home by adjusting the details. Changes won't be saved.Climate risks
Neighborhood: 77539
Nearby schools
Schools provided by the listing agent
- Elementary: San Leon Elementary School
- Middle: John And Shamarion Barber Middle School
- High: Dickinson High School
Source: HAR. This data may not be complete. We recommend contacting the local school district to confirm school assignments for this home.
Similar homes
- $374,0003 bd3 ba1.5k sqft2525 E Bayshore Dr, San Leon, TX 77539For Sale
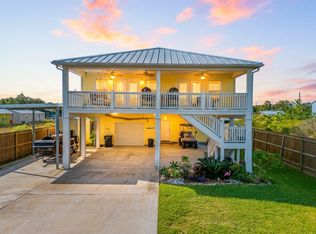 MLS ID #51426613, Kala Garcia, Pelican Bay, Realtors. HAR
 - $405,0003 bd3 ba2.2k sqft3838 Hansen Dr, Dickinson, TX 77539For Sale
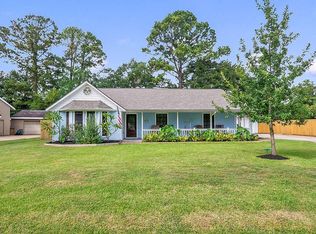 MLS ID #32181138, Sommer Moritz, Mega Realty. HAR
 - $459,0003 bd4 ba1.7k sqft1115 Sunset, San Leon, TX 77539For Sale
 MLS ID #45103686, Mark Coyle, RE/MAX Leading Edge. HAR
 - $369,0003 bd2 ba2.5k sqft431 Cardinal Oaks, Kemah, TX 77565For Sale
 MLS ID #96630040, Misty Martinez, Monarch & Co. HAR
