SWEEPING views of Highland Bayou and the canal from this 'feels like new' home nestled in a gated community with NO HOA! NO MUD taxes! Located not just on ONE, but THREE LOTS, this custom home showcases an open floorplan with low-maintenance laminate flooring throughout. Chef's kitchen offering Silver Granite counter tops, custom floor-to-ceiling beadboard shaker cabinetry, subway tile backsplash, & stainless appliances. Huge walk-in pantry for those Costco shopping trips! Spacious primary ensuite with views of the canal. Both bathrooms feature spa-like showers with pebble flooring and frameless glass enclosures. Enjoy the lock and leave lifestyle thanks to the fully fenced, gated, and electric storm shutters all around. Boathouse with lift. Store room with workshop & lofted area. RV hookups. This home would make a perfect full time or second waterfront paradise getaway thanks to easy access to West Bay, Highland Bayou, & many amazing fishing spots. Low tax rate. Schedule your showing!
For sale
$439,900
7119 Beau Rue St, Hitchcock, TX 77563
3beds
1,429sqft
Single Family Residence
Built in 2016
10,497 Square Feet Lot
$428,800 Zestimate®
$308/sqft
$-- HOA
What's special
Open floorplanLow-maintenance laminate flooring throughoutRv hookupsStainless appliancesSilver granite counter topsSubway tile backsplashBoathouse with lift
- 34 days
- 199
- 13
Likely to sell faster than
Zillow last checked:
Listing updated:
Listed by:
Lawrence Wester III TREC #0714168 409-599-1125,
RE/MAX Leading Edge
Source: HAR,MLS#: 66476211
Facts & features
Interior
Bedrooms & bathrooms
- Bedrooms: 3
- Bathrooms: 2
- Full bathrooms: 2
Primary bedroom
- Level: First
- Area: 210
- Dimensions: 15x14
Bedroom
- Level: First
- Area: 80
- Dimensions: 10x8
Bedroom
- Level: First
- Area: 180
- Dimensions: 15x12
Dining room
- Level: First
- Area: 108
- Dimensions: 12x9
Other
- Level: First
- Area: 40
- Dimensions: 8x5
Kitchen
- Level: First
- Area: 144
- Dimensions: 12x12
Living room
- Level: First
- Area: 380
- Dimensions: 20x19
Heating
- Electric
Cooling
- Ceiling Fan(s), Electric
Appliances
- Included: Electric Oven, Microwave, Electric Range, Dishwasher
Features
- Dry Bar, Elevator, All Bedrooms Down, Primary Bed - 1st Floor, Walk-In Closet(s)
- Flooring: Laminate, Tile
- Windows: Insulated/Low-E windows, Storm Window(s), Shutters, Window Coverings
Interior area
- Total structure area: 1,429
- Total interior livable area: 1,429 sqft
Property
Parking
- Parking features: No Garage, Additional Parking, Electric Gate, Driveway Gate, Extra Driveway
Accessibility
- Accessibility features: Accessible Elevator Installed
Features
- Stories: 1
- Patio & porch: Covered, Patio/Deck
- Exterior features: Boat Lift, Boat Slip
- Fencing: Full
- Has view: Yes
- View description: Bayou View, Canal, Water
- Has water view: Yes
- Water view: Bayou,Canal,Water
- Waterfront features: Bulkhead, Canal Front
Lot
- Size: 10,497 Square Feet
- Features: Subdivided, Waterfront, 0 Up To 1/4 Acre
Details
- Additional parcels included: 1660-0000-0053-002
- Parcel number: 166000000053001
Construction
Type & style
- Home type: SingleFamily
- Architectural style: Other
- Property subtype: Single Family Residence
Materials
- Cement Siding
- Foundation: Pillar/Post/Pier
- Roof: Composition
Condition
- New construction: No
- Year built: 2016
Utilities & green energy
- Sewer: Aerobic Septic
- Water: Shared Well
Community & HOA
Community
- Subdivision: Beau Veau Sites
Location
- Region: Hitchcock
Financial & listing details
- Price per square foot: $308/sqft
- Tax assessed value: $257,644
- Annual tax amount: $4,590
- Date on market: 10/14/2026
- Listing terms: Cash,Conventional,FHA,VA Loan
- Ownership: Full Ownership
Estimated market value
$428,800
$407,000 - $450,000
$1,636/mo
Price history
| Date | Event | Price |
|---|---|---|
| 10/14/2026 | Listed for sale | $439,900+10%$308/sqft |
Source:  HAR #66476211 Report a problem | ||
| 1/28/2026 | Listing removed | $399,900$280/sqft |
Source: HAR #58329545 Report a problem | ||
| 12/22/2025 | Pending sale | $399,900$280/sqft |
Source: HAR #58329545 Report a problem | ||
| 11/11/2025 | Price change | $399,900-5.9%$280/sqft |
Source: HAR #58329545 Report a problem | ||
| 9/19/2025 | Price change | $425,000-10.5%$297/sqft |
Source: HAR #58329545 Report a problem | ||
| 9/10/2025 | Price change | $475,000-4%$332/sqft |
Source: HAR #8807132 Report a problem | ||
| 7/15/2025 | Listed for sale | $495,000+41.5%$346/sqft |
Source: HAR #8807132 Report a problem | ||
| 3/4/2020 | Listing removed | $349,900$245/sqft |
Source: Realty Associates #44664285 Report a problem | ||
| 12/26/2019 | Pending sale | $349,900$245/sqft |
Source: Realty Associates #44664285 Report a problem | ||
| 11/11/2019 | Price change | $349,900-2.8%$245/sqft |
Source: Realty Associates #44664285 Report a problem | ||
| 9/28/2019 | Listed for sale | $360,000$252/sqft |
Source: Realty Associates #44664285 Report a problem | ||
Public tax history
| Year | Property taxes | Tax assessment |
|---|---|---|
| 2025 | $2,427 -33.1% | $257,644 -15% |
| 2024 | $3,625 -14.1% | $303,230 -10.7% |
| 2023 | $4,218 -13.5% | $339,500 +9% |
| 2022 | $4,874 +1.6% | $311,480 +0% |
| 2021 | $4,795 -19.1% | $311,460 -2.6% |
| 2020 | $5,927 +24.4% | $319,650 +24.8% |
| 2019 | $4,764 -1.1% | $256,130 +21.8% |
| 2018 | $4,815 | $210,370 |
| 2017 | $4,815 +465.4% | $210,370 +468.3% |
| 2016 | $852 -0.4% | $37,020 |
| 2015 | $855 -0.9% | $37,020 |
| 2014 | $863 | $37,020 |
Find assessor info on the county website
Monthly payment
Est. payment
Payment breakdown
Explore the cost of this home by adjusting the details. Changes won't be saved.Climate risks
Neighborhood: 77563
Nearby schools
Schools provided by the listing agent
- Elementary: Hitchcock Primary/Stewart Elementary School
- Middle: Crosby Middle School (Hitchcock)
- High: Hitchcock High School
Source: HAR. This data may not be complete. We recommend contacting the local school district to confirm school assignments for this home.

Similar homes
- $432,0003 bd3 ba1.6k sqft1127 Redfish St, Bayou Vista, TX 77563For Sale
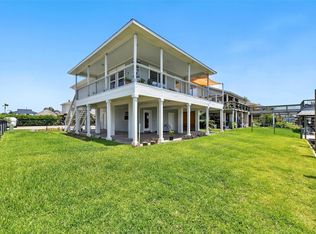 MLS ID #43247626, David Ortiz, Vista Real Estate. HAR
- $339,0004 bd3 ba1.8k sqft196 Barracuda St, Bayou Vista, TX 77563For Sale
 MLS ID #28395414, David Huy Nguyen, Vin Realty LLC. HAR
- $449,5002 bd3 ba1.8k sqft336 Ling St, Bayou Vista, TX 77563For Sale
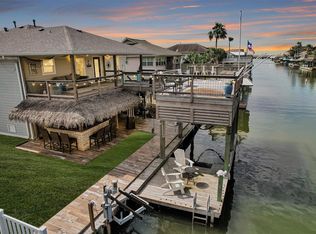 MLS ID #77801845, James Green, Green & Associates Real Estate. HAR
- $340,0002 bd2 ba1.2k sqft1094 Redfish St, Bayou Vista, TX 77563For Sale
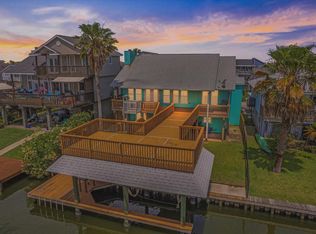 MLS ID #10437610, Barbara Miller, Keller Williams Horizons. HAR
