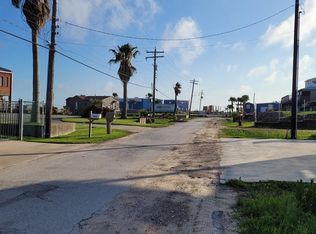
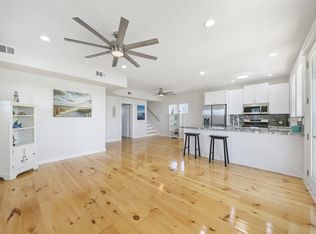
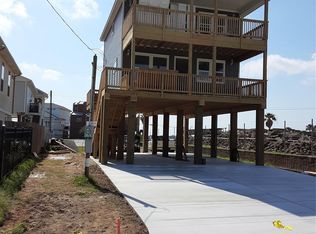
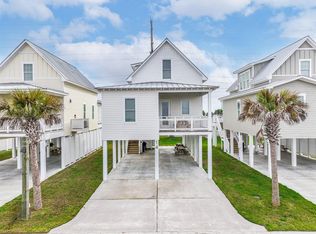
JUST LISTED - 3 - Bedroom 2 - Bath with Breathtaking Galveston Bay views and Sunsets. This home has great access to Hwy 45, downtown/Strand area & UTMB. Come see this well-designed flowable floor plan with 16' ceilings in the living room, primary bath en-suite, custom cabinetry, granite counter-tops, glass tile back-splash, porcelain imported tile flooring, LED lighting, energy efficient HVAC system, On-Demand water heater, Home Surge Protection System and so much more. There are multiple marinas, boat storages facilities, boat ramps & bait stands within minutes. Plenty of covered parking and store your own boat. Fenced yard and storage area. This home is located in and AE flood zone NO HOA, low maintenance, views and efficiency. Enjoy the Island Life!!!
Pending
$460,000
9614 Teichman Rd, Galveston, TX 77554
3beds
1,505sqft
Single Family Residence
Built in 2019
3,698 Square Feet Lot
$446,800 Zestimate®
$306/sqft
$-- HOA
What's special
Fenced yardHome surge protection systemGranite counter-topsStorage areaPorcelain imported tile flooringPlenty of covered parkingOn-demand water heater
- 30 days
- 217
- 9
Likely to sell faster than
Zillow last checked:
Listing updated:
Listed by:
Mark Coyle TREC #0711361 713-927-1890,
RE/MAX Leading Edge
Source: HAR,MLS#: 37966104
Facts & features
Interior
Bedrooms & bathrooms
- Bedrooms: 3
- Bathrooms: 2
- Full bathrooms: 2
Rooms
- Room types: Utility Room
Primary bedroom
- Level: First
- Area: 168
- Dimensions: 14x12
Bedroom
- Level: First
- Area: 120
- Dimensions: 12x10
Bedroom
- Level: First
- Area: 132.25
- Dimensions: 11.5x11.5
Other
- Level: First
- Area: 72
- Dimensions: 9x8
Dining room
- Level: First
- Area: 99
- Dimensions: 11x9
Other
- Level: First
- Area: 144
- Dimensions: 16x9
Kitchen
- Level: First
- Area: 132
- Dimensions: 12x11
Living room
- Level: First
- Area: 575
- Dimensions: 25x23
Primary bath
- Level: First
- Area: 96
- Dimensions: 12x8
Heating
- Electric
Cooling
- Ceiling Fan(s), Electric
Appliances
- Included: Water Heater, Disposal, Refrigerator, Convection Oven, Microwave, Electric Range, Dishwasher
- Laundry: Electric Dryer Hookup, Washer Hookup
Features
- Balcony, High Ceilings, Vaulted Ceiling, All Bedrooms Down, Primary Bed - 1st Floor, Walk-In Closet(s)
- Flooring: Carpet, Tile
- Windows: Window Coverings
Interior area
- Total structure area: 1,505
- Total interior livable area: 1,505 sqft
Property
Parking
- Total spaces: 4
- Parking features: Additional Parking, Boat, Double-Wide Driveway, Extra Driveway, Workshop in Garage, Attached Carport
- Carport spaces: 4
Features
- Stories: 1
- Patio & porch: Patio/Deck
- Fencing: Back Yard,Full
- Has view: Yes
- View description: Bay, Water
- Has water view: Yes
- Water view: Bay,Water
Lot
- Size: 3,698 Square Feet
- Features: 0 Up To 1/4 Acre
Details
- Parcel number: 562700000003000
Construction
Type & style
- Home type: SingleFamily
- Architectural style: Contemporary
- Property subtype: Single Family Residence
Materials
- Batts Insulation, Blown-In Insulation, Cement Siding
- Foundation: Pillar/Post/Pier
- Roof: Composition
Condition
- New construction: No
- Year built: 2019
Utilities & green energy
- Sewer: Public Sewer
- Water: Public
Green energy
- Energy efficient items: HVAC>13 SEER
Community & HOA
Community
- Subdivision: Trimble & Lindsey Sec 1
Location
- Region: Galveston
Financial & listing details
- Price per square foot: $306/sqft
- Tax assessed value: $450,012
- Annual tax amount: $638
- Date on market: 9/1/2026
- Listing terms: Cash,Conventional,FHA,Investor,VA Loan
- Ownership: Full Ownership
- Road surface type: Asphalt, Concrete
Estimated market value
$446,800
$424,000 - $469,000
$3,488/mo
Price history
| Date | Event | Price |
|---|---|---|
| 9/14/2026 | Pending sale | $460,000$306/sqft |
Source:  HAR #37966104 Report a problem HAR #37966104 Report a problem | ||
| 9/1/2026 | Listed for sale | $460,000+53.8%$306/sqft |
Source: HAR #37966104 Report a problem | ||
| 1/8/2020 | Listing removed | $299,000$199/sqft |
Source: RE/MAX Leading Edge #34740877 Report a problem | ||
| 1/7/2020 | Listed for sale | $299,000$199/sqft |
Source: RE/MAX Leading Edge #34740877 Report a problem | ||
| 1/6/2020 | Sold | -- |
Source: Agent Provided Report a problem | ||
| 12/2/2019 | Pending sale | $299,000$199/sqft |
Source: RE/MAX Leading Edge #34740877 Report a problem | ||
| 11/14/2019 | Listed for sale | $299,000$199/sqft |
Source: RE/MAX Leading Edge #34740877 Report a problem | ||
| 9/23/2019 | Listing removed | $299,000$199/sqft |
Source: RE/MAX Leading Edge #26540236 Report a problem | ||
| 6/14/2019 | Listed for sale | $299,000+1277.9%$199/sqft |
Source: RE/MAX Leading Edge #26540236 Report a problem | ||
| 1/29/2016 | Listing removed | $21,700$14/sqft |
Source: BHGRE Gary Greene #88315598 Report a problem | ||
| 10/17/2015 | Pending sale | $21,700$14/sqft |
Source: Joe Tramonte Realty, Inc. #88315598 Report a problem | ||
| 9/15/2015 | Listed for sale | $21,700-65.7%$14/sqft |
Source: Joe Tramonte Realty, Inc. #88315598 Report a problem | ||
| 5/31/2015 | Listing removed | $63,250$42/sqft |
Source: Better Homes and Gardens Real Estate Gary Greene #9650025 Report a problem | ||
| 12/14/2014 | Price change | $63,250-2.3%$42/sqft |
Source: Better Homes and Gardens Real Estate Gary Greene #9650025 Report a problem | ||
| 10/25/2014 | Price change | $64,750-0.4%$43/sqft |
Source: Better Homes and Gardens Real Estate Gary Greene #9650025 Report a problem | ||
| 6/19/2014 | Listed for sale | $65,000+165.3%$43/sqft |
Source: Better Homes and Gardens Real Estate Gary Greene #9650025 Report a problem | ||
| 10/12/2013 | Price change | $24,500-7.5%$16/sqft |
Source: Sand N Sea Properties, LLC #50036539 Report a problem | ||
| 7/2/2013 | Listed for sale | $26,500-10.2%$18/sqft |
Source: Sand N Sea Properties, LLC #50036539 Report a problem | ||
| 12/5/2012 | Listed for sale | $29,500+9.3%$20/sqft |
Source: Sand N Sea Properties, LLC #50036539 Report a problem | ||
| 11/1/2010 | Listing removed | $27,000$18/sqft |
Source: Realty Executives Advantage #65292148 Report a problem | ||
| 6/19/2010 | Listed for sale | $27,000$18/sqft |
Source: Realty Executives Advantage #65292148 Report a problem | ||
Public tax history
| Year | Property taxes | Tax assessment |
|---|---|---|
| 2025 | $4,461 +3.3% | $410,068 +10% |
| 2024 | $4,317 +10.9% | $372,789 +10% |
| 2023 | $3,891 -14.6% | $338,899 +10% |
| 2022 | $4,555 -6.1% | $308,090 |
| 2021 | $4,852 -26.8% | $308,090 +5.2% |
| 2020 | $6,624 +1042% | $292,840 +1031.1% |
| 2019 | $580 +13.2% | $25,890 +10.1% |
| 2018 | $512 | $23,520 +13.6% |
| 2017 | $512 +1.2% | $20,710 |
| 2016 | $506 -1.2% | $20,710 |
| 2015 | $513 +97.5% | $20,710 +100.1% |
| 2014 | $260 | $10,350 |
| 2013 | -- | $10,350 |
| 2012 | -- | $10,350 +11.1% |
| 2011 | -- | $9,320 |
| 2010 | -- | $9,320 |
| 2009 | -- | $9,320 -94% |
| 2008 | -- | $155,460 +502.6% |
| 2007 | -- | $25,800 -27.3% |
| 2006 | -- | $35,470 +36.5% |
| 2005 | -- | $25,980 |
| 2004 | -- | $25,980 +5.6% |
| 2003 | -- | $24,610 +20.8% |
| 2002 | -- | $20,370 |
| 2001 | -- | $20,370 |
Find assessor info on the county website
Monthly payment
Est. payment
Payment breakdown
Explore the cost of this home by adjusting the details. Changes won't be saved.Climate risks
Neighborhood: 77554
Nearby schools
Schools provided by the listing agent
- Elementary: Gisd Open Enroll
- Middle: Gisd Open Enroll
- High: Ball High School
Source: HAR. This data may not be complete. We recommend contacting the local school district to confirm school assignments for this home.
Similar homes
- $424,0003 bd2 ba2.1k sqft8902 Teichman Rd, Galveston, TX 77554For Sale
 MLS ID #4872127, Jacki Hart, RE/MAX Leading Edge. HAR
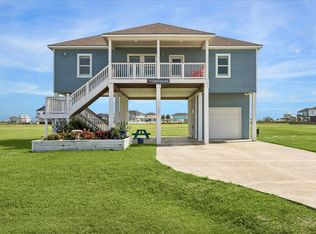
 - $530,0003 bd2 ba1.2k sqft3811 Kiva Rd, Galveston, TX 77554For Sale
 MLS ID #18251928, Christy Buck, Infinity Real Estate Group. HAR
 - $460,0003 bd3 ba1.3k sqft4114 Grayson Dr, Galveston, TX 77554For Sale
 MLS ID #77643570, Rebecca Calkins, Forge Collective. HAR
 - $479,0003 bd3 ba1.6k sqft23500 San Luis Pass Rd #14, Galveston, TX 77554For Sale
 MLS ID #82807217, Ryan Moody, RE/MAX Leading Edge. HAR
