Just a short golf cart ride to the beach and with no immediate back neighbors, this newly constructed two-story coastal home offers the perfect mix of privacy and comfort. Soaring ceilings and large windows fill the open-concept living space with natural light, while the chef’s kitchen flows effortlessly into the dining and living areas—ideal for gathering with family and friends.
The first-floor primary suite provides convenience and privacy, complete with a spa-inspired, oversized walk-in shower, and generous closet. Upstairs, you’ll find spacious secondary bedrooms, each with walk-in closets, plus a versatile game room for guests, work, or play.
Enjoy the covered outdoor entertaining area, fenced backyard, and garage for added storage and protection. Designed for easy, year-round coastal living, this home is ready to be enjoyed.
This exceptional home won’t last long. Schedule a tour today and make it yours before it’s too late!
New construction
Price cut: $25.9K (7/3)
$499,000
3903 Pirates Beach Cir, Galveston, TX 77554
3beds
1,877sqft
Single Family Residence
Built in 2025
4,499 Square Feet Lot
$486,600 Zestimate®
$266/sqft
$29/mo HOA
What's special
Covered outdoor entertaining areaSpa-inspired oversized walk-in showerFenced backyardSoaring ceilingsGenerous closetEach with walk-in closetsSpacious secondary bedrooms
- 130 days |
- 282 |
- 26 |
Zillow last checked:
Listing updated:
Listed by:
Kenneth Stanilla TREC #0668977 832-724-1346,
AEA Realty, LLC,
Audrey McDaniel TREC #0820851 409-766-7623,
AEA Realty, LLC
Source: HAR,MLS#: 78626269
Facts & features
Interior
Bedrooms & bathrooms
- Bedrooms: 3
- Bathrooms: 3
- Full bathrooms: 2
- 1/2 bathrooms: 1
Rooms
- Room types: Utility Room
Primary bedroom
- Level: First
- Area: 175
- Dimensions: 11'8 x 15
Bedroom
- Level: Second
- Area: 147.78
- Dimensions: 11'8 x 12'8
Bedroom
- Level: Second
- Area: 147.78
- Dimensions: 11'8 x 12'8
Dining room
- Level: First
- Area: 80
- Dimensions: 10 x 8
Family room
- Level: Second
- Area: 186.33
- Dimensions: 13 x 14'4
Living room
- Level: First
- Area: 263.72
- Dimensions: 15'8 x 16'10
Utility room
- Level: First
- Area: 34.22
- Dimensions: 6'5 x 5'4
Heating
- Natural Gas
Cooling
- Ceiling Fan(s), Electric
Appliances
- Included: Disposal, Microwave, Dishwasher
- Laundry: Electric Dryer Hookup, Washer Hookup
Features
- Primary Bed - 1st Floor, Walk-In Closet(s)
- Flooring: Vinyl
Interior area
- Total structure area: 1,877
- Total interior livable area: 1,877 sqft
Property
Parking
- Total spaces: 1
- Parking features: Attached
- Attached garage spaces: 1
Features
- Stories: 2
- Patio & porch: Patio/Deck
Lot
- Size: 4,499 Square Feet
- Features: Back Yard, Other, 0 Up To 1/4 Acre
Details
- Parcel number: 585500290022000
Construction
Type & style
- Home type: SingleFamily
- Architectural style: Traditional
- Property subtype: Single Family Residence
Materials
- Wood Siding
- Foundation: Pillar/Post/Pier
- Roof: Composition
Condition
- New construction: Yes
- Year built: 2025
Details
- Builder name: Wgl Properties LLC
Utilities & green energy
- Sewer: Public Sewer
- Water: Public
Green energy
- Energy efficient items: Thermostat, Other Energy Features
Community & HOA
Community
- Subdivision: Pirates Beach 1
HOA
- Has HOA: Yes
- HOA fee: $348 annually
Location
- Region: Galveston
Financial & listing details
- Price per square foot: $266/sqft
- Tax assessed value: $554,490
- Annual tax amount: $205
- Date on market: 4/8/2026
- Listing terms: Cash,Conventional,FHA,VA Loan
- Ownership: Full Ownership
Estimated market value
$486,600
$462,000 - $511,000
$3,800/mo
Price history
| Date | Event | Price |
|---|---|---|
| 7/3/2026 | Price change | $499,000-4.9%$266/sqft |
Source:  HAR #78626269 Report a problem HAR #78626269 Report a problem | ||
| 6/8/2026 | Price change | $524,900-2.8%$280/sqft |
Source: HAR #78626269 Report a problem | ||
| 5/21/2026 | Price change | $539,900-1.8%$288/sqft |
Source: HAR #78626269 Report a problem | ||
| 4/8/2026 | Price change | $549,900-8.2%$293/sqft |
Source: HAR #44347721 Report a problem | ||
| 3/17/2025 | Price change | $599,000-3.4%$319/sqft |
Source: HAR #44347721 Report a problem | ||
| 5/11/2024 | Listed for sale | $620,000+588.9%$330/sqft |
Source: HAR #31072568 Report a problem | ||
| 6/14/2023 | Sold | -- |
Source: Agent Provided Report a problem | ||
| 5/10/2023 | Pending sale | $90,000$48/sqft |
Source: HAR #98230359 Report a problem | ||
| 3/27/2023 | Listed for sale | $90,000$48/sqft |
Source: HAR #98230359 Report a problem | ||
Public tax history
| Year | Property taxes | Tax assessment |
|---|---|---|
| 2025 | $9,400 +664.9% | $554,490 +670.1% |
| 2024 | $1,229 +498.1% | $72,000 +503.5% |
| 2023 | $205 -13.4% | $11,930 |
| 2022 | $237 -2.2% | $11,930 |
| 2021 | $242 -8.5% | $11,930 |
| 2020 | $265 -8.3% | $11,930 |
| 2019 | $289 -0.5% | $11,930 |
| 2018 | $290 | $11,930 |
| 2017 | $290 +1.3% | $11,930 |
| 2016 | $287 -1.1% | $11,930 |
| 2015 | $290 +118.1% | $11,930 +120.9% |
| 2014 | $133 | $5,400 |
| 2013 | -- | $5,400 |
| 2012 | -- | $5,400 |
| 2011 | -- | $5,400 |
| 2010 | -- | $5,400 |
| 2009 | -- | $5,400 |
| 2008 | -- | $5,400 |
| 2007 | -- | $5,400 |
Find assessor info on the county website
Monthly payment
Est. payment
Payment breakdown
Explore the cost of this home by adjusting the details. Changes won't be saved.Climate risks
Neighborhood: Pirates Beach
Nearby schools
GreatSchools rating
- 9/10Oppe Elementary SchoolGrades: PK-4Distance: 7 mi
- 5/10AIM College & Career PrepGrades: 8-12Distance: 9.3 mi
- 4/10Weis Middle SchoolGrades: 5-6Distance: 7.7 mi
Schools provided by the listing agent
- Elementary: Gisd Open Enroll
- Middle: Gisd Open Enroll
- High: Ball High School
Source: HAR. This data may not be complete. We recommend contacting the local school district to confirm school assignments for this home.
- $19,520-- bd-- ba-- sqft3829 Pirates Beach Cir, Galveston, TX 77554Off Market
- $415,9003 bd3 ba1.4k sqft3905 Pirates Beach Cir, Galveston, TX 77554Off Market
- $551,6003 bd2 ba1.6k sqft3818 Pirates Beach Cir, Galveston, TX 77554Off Market
- $474,9003 bd2 ba1.5k sqft3907 Pirates Beach Cir, Galveston, TX 77554Off Market
- $354,8002 bd2 ba964 sqft3908 Pirates Beach Cir, Galveston, TX 77554Off Market
- $463,800-- bd-- ba1.5k sqft3813 Pirates Beach Cir, Galveston, TX 77554Off Market
- $536,4003 bd2 ba2.2k sqft3909 Pirates Beach Cir, Galveston, TX 77554Off Market
- $466,700-- bd1 ba1.3k sqft14045 Marina Blvd, Galveston, TX 77554Off Market
A local agent can set up tours, give advice and negotiate with sellers.
Similar homes
- $459,0003 bd3 ba1.5k sqft14204 Miramar Dr, Galveston, TX 77554For Sale
 MLS ID #63455335, Zuleima Cossio, Nan & Company Properties-Galveston Office. HAR
 - $504,9993 bd3 ba1.3k sqft4015 Mitote Dr, Galveston, TX 77554New Construction
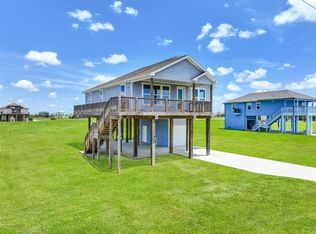 MLS ID #4723784, Jordan Price, Coastal Living Properties. HAR
 - $624,9003 bd2 ba1.3k sqft4123 Pelican Ln, Galveston, TX 77554For Sale
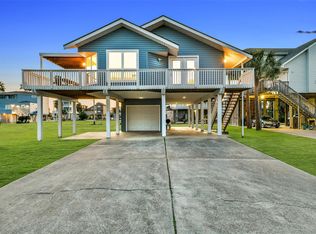 MLS ID #32853610, Marylouise Caravella, Caravella Coastal a division of The Real Estate Brokerage Co. LLC. HAR
 - $550,0003 bd2 ba1.2k sqft3811 Kiva Rd, Galveston, TX 77554For Sale
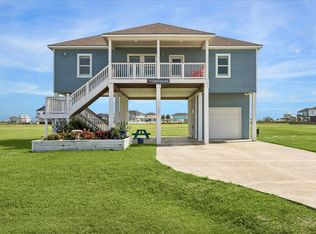 MLS ID #53428765, Christy Buck, Infinity Real Estate Group. HAR
 - $535,0003 bd2 ba1.5k sqft18705 Warrior Rd, Galveston, TX 77554For SaleMLS ID #67400380, Ashley Marquez, Keller Williams Horizons. HAR
- $545,0003 bd2 ba1.3k sqft3815 Kiva Rd, Galveston, TX 77554For SaleMLS ID #42942378, Tonya Raglin, Tonya Raglin, Broker. HAR
- $500,0004 bd3 ba1.7k sqft3610 Sealy St, Galveston, TX 77550For SaleMLS ID #83184283, Marita Corkill, eXp Realty, LLC. HAR
- $549,9993 bd2 ba1.3k sqft18307 Warrior Rd, Galveston, TX 77554For SaleMLS ID #86527059, Lesley Fontenot, Keller Williams Horizons. HAR
- $485,0003 bd3 ba2.4k sqft9605 Teichman Rd, Galveston, TX 77554For SaleMLS ID #22126467, Mandie McMillan, RE/MAX Coastal. HAR
- $599,0003 bd3 ba1.5k sqft3611 W Jean St, Galveston, TX 77554New ConstructionMLS ID #16845330, Rocio Prida, Sand N Sea Properties, LLC. HAR
- $499,9003 bd2 ba1.2k sqft25011 San Simeon Ct, Galveston, TX 77554For SaleMLS ID #18593625, Farah Roewe, Coldwell Banker Realty - Greater Northwest. HAR
- $510,0003 bd2 ba1.1k sqft22101 Pecos Dr, Galveston, TX 77554For SaleMLS ID #46658802, Ashley Marquez, Keller Williams Horizons. HAR
- $519,0003 bd3 ba2.1k sqft8111 Broadway St APT 2, Galveston, TX 77554For SaleMLS ID #96642652, Susan Lutz, United Real Estate. HAR
- $525,0003 bd2 ba1.4k sqft22906 Miramar St, Galveston, TX 77554For SaleMLS ID #84846358, Thao Nguyen, eXp Realty LLC. HAR
- $695,0004 bd4 ba2.3k sqft13318 Binnacle Way, Galveston, TX 77554For SaleMLS ID #8009468, Anthony Bianchi, Anthony Bianchi, Broker. HAR
- $535,0003 bd3 ba1.9k sqft3920 2nd St, Galveston, TX 77554For SaleMLS ID #37901753, Monica Foster, eXp Realty, LLC. HAR
- $479,9993 bd2 ba1.3k sqft22805 Miramar Dr, Galveston, TX 77554New ConstructionMLS ID #85033114, Peiru Liu, Adila Realty LLC. HAR
- $540,0003 bd3 ba1.6k sqft25003 San Simeon Ct, Galveston, TX 77554For SaleMLS ID #81937153, Ashley Marquez, Keller Williams Horizons. HAR
- $565,0004 bd3 ba2.2k sqft9814 Tulum Ct, Galveston, TX 77554New ConstructionMLS ID #19333311, Anthony Jensen, ZAPP Realty. HAR
- $597,5003 bd2 ba1.1k sqft17514 Bristow, Galveston, TX 77554For SaleMLS ID #94285425, Bill Smith, eXp Realty LLC. HAR
