New construction home located on Galveston's West End, offering coastal living with Gulf, bay, and pond views. Constructed by a local builder and situated on a quiet street just over a mile from the nearest drive-on beach access. This home features 10-foot ceilings on the first level, as well as 12-foot cathedral ceilings on the second-level bedrooms and a four-camera security system that can be monitored remotely. Additional highlights include a gas range, walk-in pantry, flexible foyer space, open-concept floorplan, a two-stage, dual-zone air conditioning system, real wood cabinets with crown molding, Delta faucets throughout, and natural red oak stair treads with custom handrails. Whether you plan to make this your primary residence, second home, or investment property, this home checks all the boxes. This home was crafted with you in mind from start to finish, showcasing high-quality finishes and energy-efficient building materials designed for longevity and reduced maintenance.
New construction
$650,000
3611 W Jean St, Galveston, TX 77554
3beds
1,568sqft
:
Get pre-qualified$4,568/mo
Single Family Residence
Built in 2026
7,000 Square Feet Lot
$622,500 Zestimate®
$415/sqft
$-- HOA
What's special
High-quality finishesOpen-concept floorplanFlexible foyer spaceQuiet streetGas rangeWalk-in pantryDelta faucets throughout
- 66 days |
- 94 |
- 4 |
Zillow last checked:
Listing updated:
Listed by:
Rocio Prida TREC #0824817 409-692-0677,
Sand N Sea Properties, LLC
Source: HAR,MLS#: 82700321
Facts & features
Interior
Bedrooms & bathrooms
- Bedrooms: 3
- Bathrooms: 3
- Full bathrooms: 2
- 1/2 bathrooms: 1
Primary bathroom
- Features: Half Bath, Primary Bath: Double Sinks, Primary Bath: Shower Only, Secondary Bath(s): Double Sinks, Secondary Bath(s): Tub/Shower Combo
Kitchen
- Features: Breakfast Bar, Kitchen open to Family Room, Soft Closing Cabinets
Heating
- Natural Gas
Cooling
- Ceiling Fan(s), Electric
Appliances
- Included: Water Heater, Disposal, Refrigerator, Gas Oven, Microwave, Gas Range, Dishwasher
- Laundry: Electric Dryer Hookup, Washer Hookup
Features
- Crown Molding, High Ceilings, Vaulted Ceiling, 2 Bedrooms Up, Primary Bed - 1st Floor
- Flooring: Vinyl
- Windows: Insulated/Low-E windows
Interior area
- Total structure area: 1,568
- Total interior livable area: 1,568 sqft
Property
Parking
- Parking features: Double-Wide Driveway
Features
- Levels: Split Level
- Stories: 2
- Patio & porch: Covered, Patio/Deck
Lot
- Size: 7,000 Square Feet
- Features: Cleared, Other, 0 Up To 1/4 Acre
Details
- Parcel number: 748000000022001
Construction
Type & style
- Home type: SingleFamily
- Architectural style: Other
- Property subtype: Single Family Residence
Materials
- Spray Foam Insulation, Cement Siding, Wood Siding
- Foundation: Raised
- Roof: Metal
Condition
- New construction: Yes
- Year built: 2026
Details
- Builder name: Paloma Contruction
Utilities & green energy
- Sewer: Public Sewer
- Water: Public
Green energy
- Energy efficient items: Thermostat, HVAC
Community & HOA
Community
- Subdivision: West Jean
Location
- Region: Galveston
Financial & listing details
- Price per square foot: $415/sqft
- Tax assessed value: $112,230
- Annual tax amount: $1,903
- Date on market: 5/22/2026
- Road surface type: Asphalt
Estimated market value
$622,500
$591,000 - $654,000
$3,416/mo
Price history
| Date | Event | Price |
|---|---|---|
| 6/1/2026 | Listed for sale | $650,000$415/sqft |
Source:  HAR #82700321 Report a problem HAR #82700321 Report a problem | ||
Public tax history
| Year | Property taxes | Tax assessment |
|---|---|---|
| 2025 | $1,903 | $112,230 |
Find assessor info on the county website
Monthly payment
Est. payment
Payment breakdown
Explore the cost of this home by adjusting the details. Changes won't be saved.Climate risks
Neighborhood: 77554
Nearby schools
GreatSchools rating
- 9/10Oppe Elementary SchoolGrades: PK-4Distance: 4.1 mi
- 5/10AIM College & Career PrepGrades: 8-12Distance: 6.3 mi
- 4/10Weis Middle SchoolGrades: 5-6Distance: 4.8 mi
Schools provided by the listing agent
- Elementary: Gisd Open Enroll
- Middle: Gisd Open Enroll
- High: Ball High School
Source: HAR. This data may not be complete. We recommend contacting the local school district to confirm school assignments for this home.
- $339,500-- bd1 ba1.9k sqft3630 W Jean Dr, Galveston, TX 77554Off Market
- $253,0302 bd1 ba1.3k sqft3606 W Jean St, Galveston, TX 77554Off Market

- $227,700-- bd1 ba1.1k sqft3521 W Jean Dr, Galveston, TX 77554Off Market
- $65,4400.267 Acres3515 W Jean Dr, Galveston, TX 77554Off Market
- $122,930-- bd-- ba-- sqft12110 Stewart Rd, Galveston, TX 77554Off Market
- $526,5002 bd2 ba1k sqft12102 Stewart Rd, Galveston, TX 77554Off Market
- $473,1004 bd25 ba2k sqft3509 W Jean Dr, Galveston, TX 77554Off Market
- $379,400-- bd2 ba1.3k sqft3516 W Jean Dr, Galveston, TX 77554Off Market
A local agent can set up tours, give advice and negotiate with sellers.
Similar homes
- $624,9003 bd2 ba1.3k sqft4123 Pelican Ln, Galveston, TX 77554For Sale
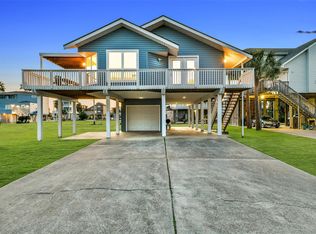 MLS ID #32853610, Marylouise Caravella, Caravella Coastal a division of The Real Estate Brokerage Co. LLC. HAR
 - $645,9004 bd4 ba1.9k sqft2435 103rd St, Galveston, TX 77554For Sale
 MLS ID #84557301, April Aberle, RE/MAX Crossroads Realty. HAR
 - $699,0003 bd2 ba1.6k sqft4125 Fiddler Crab Ln, Galveston, TX 77554For Sale
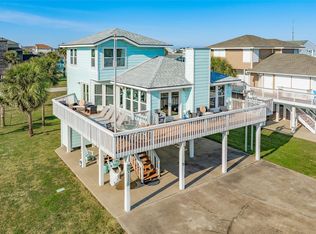 MLS ID #15713184, Stacey Weber-Rubio, Sand N Sea Properties, LLC. HAR
 - $699,9003 bd2 ba1.3k sqft13930 Pirates Beach Blvd, Galveston, TX 77554For Sale
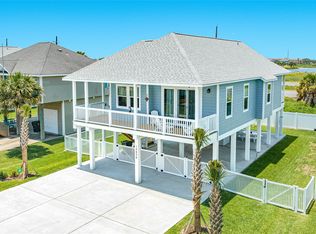 MLS ID #33863429, Rocio Prida, Sand N Sea Properties, LLC. HAR
 - $740,0004 bd4 ba1.8k sqft3903 Pirates Beach Boulevard Ct, Galveston, TX 77554For SaleMLS ID #52168389, Peter Van Borssum, Sand N Sea Properties, LLC. HAR
- $599,0003 bd2 ba1.4k sqft18603 Shaman Dr, Galveston, TX 77554For SaleMLS ID #66598547, Brian Schwenk, Coldwell Banker TGRE. HAR
- $599,0002 bd2 ba1.6k sqft12928 John Reynolds Rd, Galveston, TX 77554For SaleMLS ID #75053669, Zoheb Noorani, Texas United Realty. HAR
- $680,0004 bd3 ba1.7k sqft18515 Shaman Dr, Galveston, TX 77554For SaleMLS ID #95212129, Kevin Schamel, Coldwell Banker Realty - The Woodlands. HAR
- $535,0003 bd2 ba1.3k sqft13817 Doubloon Ave, Galveston, TX 77554For SaleMLS ID #33765878, Stacey Weber-Rubio, Sand N Sea Properties, LLC. HAR
- $525,0003 bd2 ba1.4k sqft18611 Warrior Rd, Galveston, TX 77554For SaleMLS ID #14293599, Elizabeth Lane, Better Homes and Gardens Real Estate Gary Greene - Galveston. HAR
- $895,0004 bd3 ba1.9k sqft3802 Sea Urchin, Galveston, TX 77554For SaleMLS ID #70856808, Kimberly Gaido, Sand N Sea Properties, LLC. HAR
- $515,0003 bd2 ba1.3k sqft13827 Pirates Beach Blvd, Galveston, TX 77554For SaleMLS ID #50873204, Alison Christensen, Sand N Sea Properties, LLC. HAR
- $550,0003 bd2 ba1.2k sqft3811 Kiva Rd, Galveston, TX 77554For SaleMLS ID #53428765, Christy Buck, Infinity Real Estate Group. HAR
- $514,5003 bd3 ba1.3k sqft4015 Mitote Dr, Galveston, TX 77554New ConstructionMLS ID #4723784, Jordan Price, Coastal Living Properties. HAR
- $535,0003 bd2 ba1.5k sqft18705 Warrior Rd, Galveston, TX 77554For SaleMLS ID #67400380, Ashley Marquez, Keller Williams Horizons. HAR
- $899,0004 bd4 ba2.1k sqft11706 Opihi, Galveston, TX 77554For SaleMLS ID #10777529, Michael Parker, Michael Parker Real Estate Services. HAR
- $775,0004 bd2 ba1.6k sqft18506 E De Vaca, Galveston, TX 77554For SaleMLS ID #89553848, May Pham, eXp Realty LLC. HAR
- $575,0004 bd3 ba2.2k sqft9814 Tulum Ct, Galveston, TX 77554New ConstructionMLS ID #19333311, Anthony Jensen, ZAPP Realty. HAR
- $545,0003 bd2 ba1.3k sqft3815 Kiva Rd, Galveston, TX 77554For SaleMLS ID #42942378, Tonya Raglin, Tonya Raglin, Broker. HAR
- $749,5004 bd3 ba2.1k sqft6 Hammock Trl, Galveston, TX 77554For SaleMLS ID #37806313, David Bowers, Better Homes and Gardens Real Estate Gary Greene - Galveston. HAR
