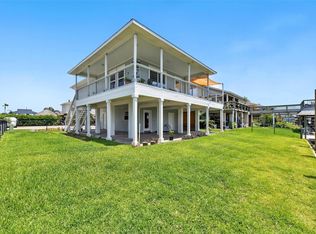
PRICE IS FOR THE HOME & GARAGE ONLY. BUYER HAS FIRST RIGHTS AT VACANT LOT. LOT PRICE IS NEGOTIABLE DEPENDING ON HOME/GARAGE PRICE. Stunning 3-bedroom, 2-bathroom waterfront home w/over $108K in updates. The chef’s dream kitchen features custom cabinets, soft-close doors, high-end appliances, tile backsplash, & a massive island where everyone gathers. Formal dining room overlooks the water, while the spacious family room w/modern electric fireplace is perfect for relaxing. The primary suite includes walk-in closet w/built-in vanity & a spa-like ensuite w/dual sinks, soaking tub, & oversized custom shower. Enjoy the convenience of laundry upstairs & a cargo lift for groceries/furnishings. Entertain on the oversized upper party deck or downstairs w/a built-in bar, storage, & full bath. With east-facing shade in the afternoons, outdoor living is a breeze. There's room for RV under the carport. Boating is effortless with quick bay access just minutes away. Bayou Vista is golf cart friendly
For sale
Price cut: $94.9K (6/27)
$620,000
276 Barracuda St, Bayou Vista, TX 77563
3beds
1,720sqft
Single Family Residence
Built in 1975
0.31 Acres Lot
$590,000 Zestimate®
$360/sqft
$-- HOA
What's special
Tile backsplashOversized upper party deckLaundry upstairsCustom cabinetsHigh-end appliancesSoft-close doors
- 378 days
- 107
- 5
Zillow last checked:
Listing updated:
Listed by:
Barbara Miller TREC #0610249 713-447-2570,
Keller Williams Horizons
Source: HAR,MLS#: 86483012
Facts & features
Interior
Bedrooms & bathrooms
- Bedrooms: 3
- Bathrooms: 3
- Full bathrooms: 3
Rooms
- Room types: Family Room, Utility Room
Primary bathroom
- Features: Full Secondary Bathroom Down, Primary Bath: Double Sinks, Primary Bath: Separate Shower, Primary Bath: Soaking Tub, Secondary Bath(s): Shower Only, Vanity Area
Kitchen
- Features: Breakfast Bar, Kitchen Island, Kitchen open to Family Room, Pot Filler, Pots/Pans Drawers, Soft Closing Cabinets, Soft Closing Drawers, Under Cabinet Lighting
Heating
- Electric
Cooling
- Ceiling Fan(s), Electric
Appliances
- Included: Disposal, Gas Oven, Microwave, Gas Range, Dishwasher
- Laundry: Electric Dryer Hookup, Washer Hookup
Features
- High Ceilings, All Bedrooms Up, En-Suite Bath, Walk-In Closet(s)
- Flooring: Tile
- Windows: Insulated/Low-E windows, Window Coverings
- Number of fireplaces: 1
- Fireplace features: Electric
Interior area
- Total structure area: 1,720
- Total interior livable area: 1,720 sqft
Property
Parking
- Total spaces: 5
- Parking features: Detached, Oversized, Additional Parking, Garage Door Opener, Boat, Double-Wide Driveway, RV Access/Parking, Attached Carport
- Garage spaces: 2
- Carport spaces: 3
- Covered spaces: 5
Features
- Stories: 1
- Patio & porch: Patio/Deck
- Exterior features: Side Yard, Boat Lift, Boat Slip
- Fencing: Back Yard
- On waterfront: Yes
- Waterfront features: Bulkhead, Canal Front
Lot
- Size: 0.31 Acres
- Features: Waterfront, 0 Up To 1/4 Acre
Details
- Additional structures: Shed(s), Boat House
- Parcel number: 528700000275000
Construction
Type & style
- Home type: SingleFamily
- Architectural style: Traditional
- Property subtype: Single Family Residence
Materials
- Cement Siding
- Foundation: Raised
- Roof: Composition
Condition
- New construction: No
- Year built: 1975
Utilities & green energy
- Sewer: Public Sewer
- Water: Public, Water District
Green energy
- Energy efficient items: Attic Vents, Thermostat
Community & HOA
Community
- Subdivision: New Bayou Vista 3
Location
- Region: Bayou Vista
Financial & listing details
- Price per square foot: $360/sqft
- Tax assessed value: $670,090
- Annual tax amount: $14,536
- Date on market: 8/26/2025
- Listing terms: Cash,Conventional,FHA,VA Loan
Estimated market value
$590,000
$561,000 - $620,000
$2,423/mo
Price history
| Date | Event | Price |
|---|---|---|
| 6/27/2026 | Price change | $620,000-13.3%$360/sqft |
Source:  HAR #86483012 Report a problem HAR #86483012 Report a problem | ||
| 4/7/2026 | Price change | $714,900-2.7%$416/sqft |
Source: HAR #86483012 Report a problem | ||
| 1/23/2026 | Price change | $734,900-2%$427/sqft |
Source: HAR #86483012 Report a problem | ||
| 8/26/2025 | Listed for sale | $749,900$436/sqft |
Source: HAR #86483012 Report a problem | ||
Public tax history
| Year | Property taxes | Tax assessment |
|---|---|---|
| 2025 | -- | $670,090 +7.1% |
| 2024 | -- | $625,600 -8.6% |
| 2023 | -- | $684,700 +12.4% |
| 2022 | -- | $608,950 +37.9% |
| 2021 | $2,288 +2.4% | $441,469 +10% |
| 2020 | $2,234 +3% | $401,335 +10% |
| 2019 | $2,168 -50.1% | $364,850 +5.7% |
| 2018 | $4,344 | $345,240 -0.7% |
| 2017 | $4,344 +0.9% | $347,700 +9.1% |
| 2016 | $4,304 +1.3% | $318,560 |
| 2015 | $4,249 -3.3% | $318,560 +52.4% |
| 2014 | $4,393 | $208,990 |
| 2013 | -- | $208,990 -3.7% |
| 2012 | -- | $217,130 |
| 2011 | -- | $217,130 +10.6% |
| 2010 | -- | $196,273 +10% |
| 2009 | -- | $178,430 -8% |
| 2008 | -- | $193,970 -1.5% |
| 2007 | -- | $197,000 +0.1% |
| 2006 | -- | $196,720 +1.1% |
| 2005 | -- | $194,560 +19.7% |
| 2004 | -- | $162,530 +17.7% |
| 2003 | -- | $138,110 +30% |
| 2002 | -- | $106,240 +5.9% |
| 2001 | -- | $100,300 |
Find assessor info on the county website
Monthly payment
Est. payment
Payment breakdown
Explore the cost of this home by adjusting the details. Changes won't be saved.Climate risks
Neighborhood: 77563
Nearby schools
Schools provided by the listing agent
- Elementary: Hayley Elementary (Texas City)
- Middle: La Marque Middle School
- High: La Marque High School
Source: HAR. This data may not be complete. We recommend contacting the local school district to confirm school assignments for this home.


Similar homes
- $649,0003 bd2 ba1.6k sqft925 Bonita St, Bayou Vista, TX 77563For Sale
 MLS ID #279211, Elizabeth Kenney, Boulevard Realty. HAR
 - $450,0003 bd3 ba1.6k sqft1127 Redfish St, Bayou Vista, TX 77563For Sale
 MLS ID #43247626, David Ortiz, Vista Real Estate. HAR
 - $340,0004 bd3 ba1.8k sqft196 Barracuda St, Bayou Vista, TX 77563For Sale
 MLS ID #31780567, David Huy Nguyen, Vin Realty LLC. HAR
 - $550,0003 bd2 ba1.2k sqft1171 Sailfish St, Bayou Vista, TX 77563For Sale
 MLS ID #40626256, Jim Atkinson, UTR TEXAS, REALTORS. HAR
