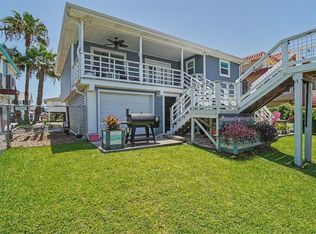
Well maintained and update waterfront home on the canal in Bayou Vista. This east facing home just had a brand new vinyl bulkhead done and new boat house, party deck, and oversized decking off the home in 2026. Upstairs is two full bedrooms, one bath (tub and shower) with open living, dining and kitchen. Lots of counter space with gas stove, disposal, dishwasher, built in microwave and large pantry. Downstairs could be anything from game room to additional bedroom, office or more. There is also full bath down and laundry. The extra room down has an electric roller window with bar counter that makes it great for entertaining. Cargo lift is also installed. All the decking has new electrical outlets, fans and lighting. Bring your boat and come enjoy this adorable water front home. This one is also very close to the railroad trestle, which makes it easy to get out fishing quickly.
For sale
$397,000
273 Barracuda St, Bayou Vista, TX 77563
2beds
1,238sqft
:
Get pre-qualified$2,790/mo
Single Family Residence
Built in 1966
4,499 Square Feet Lot
$379,400 Zestimate®
$321/sqft
$-- HOA
What's special
Gas stoveBuilt in microwaveBrand new vinyl bulkheadNew boat houseParty deckLots of counter spaceEast facing home
- 63 days |
- 149 |
- 9 |
Zillow last checked:
Listing updated:
Listed by:
Lee DeForke Jr. TREC #0546802 409-739-1299,
Almon & Co. Real Estate
Source: HAR,MLS#: 25361961
Facts & features
Interior
Bedrooms & bathrooms
- Bedrooms: 2
- Bathrooms: 2
- Full bathrooms: 2
Rooms
- Room types: Game Room, Guest Suite, Utility Room
Primary bathroom
- Features: Primary Bath: Tub/Shower Combo, Secondary Bath(s): Shower Only
Kitchen
- Features: Breakfast Bar, Kitchen open to Family Room
Heating
- Natural Gas
Cooling
- Ceiling Fan(s), Electric, Window Unit(s)
Appliances
- Included: Disposal, Freestanding Oven, Gas Oven, Microwave, Gas Cooktop, Dishwasher
- Laundry: Gas Dryer Hookup, Washer Hookup
Features
- Primary Bed - 2nd Floor, Split Plan
- Flooring: Carpet, Tile, Vinyl
- Windows: Window Coverings
Interior area
- Total structure area: 1,238
- Total interior livable area: 1,238 sqft
Video & virtual tour
Property
Parking
- Total spaces: 1
- Parking features: Garage, Additional Parking, Garage Door Opener, Boat, Extra Driveway
- Attached garage spaces: 1
Features
- Levels: Multi/Split,Split Level
- Stories: 1
- Patio & porch: Patio/Deck, Porch
- Exterior features: Boat Lift, Boat Slip
- Fencing: Full
- Has view: Yes
- View description: Canal, Water
- Has water view: Yes
- Water view: Canal,Water
- Waterfront features: Bulkhead, Canal Front
Lot
- Size: 4,499 Square Feet
- Features: Subdivided, Waterfront, 0 Up To 1/4 Acre
Details
- Additional structures: Boat House
- Parcel number: 528700000273000
Construction
Type & style
- Home type: SingleFamily
- Architectural style: Traditional
- Property subtype: Single Family Residence
Materials
- Vinyl Siding
- Foundation: Block & Beam
- Roof: Composition
Condition
- New construction: No
- Year built: 1966
Utilities & green energy
- Sewer: Public Sewer
- Water: Public, Water District
Community & HOA
Community
- Subdivision: New Bayou Vista 3
Location
- Region: Bayou Vista
Financial & listing details
- Price per square foot: $321/sqft
- Tax assessed value: $327,327
- Annual tax amount: $7,761
- Date on market: 5/24/2026
- Listing terms: Cash,Conventional,FHA,VA Loan
- Ownership: Full Ownership
Estimated market value
$379,400
$360,000 - $398,000
$1,781/mo
Price history
| Date | Event | Price |
|---|---|---|
| 5/24/2026 | Listed for sale | $397,000+52.8%$321/sqft |
Source:  HAR #25361961 Report a problem HAR #25361961 Report a problem | ||
| 10/6/2018 | Listing removed | $259,900$210/sqft |
Source: Neptune Properties #62628730 Report a problem | ||
| 8/17/2018 | Pending sale | $259,900$210/sqft |
Source: Neptune Properties #62628730 Report a problem | ||
| 8/14/2018 | Listed for sale | $259,900$210/sqft |
Source: Neptune Properties #62628730 Report a problem | ||
Public tax history
| Year | Property taxes | Tax assessment |
|---|---|---|
| 2025 | $3,186 +4.7% | $327,327 +5.2% |
| 2024 | $3,043 -6.3% | $311,060 -5.5% |
| 2023 | $3,247 +9.4% | $329,237 +10% |
| 2022 | $2,968 +6.2% | $299,306 +10% |
| 2021 | $2,794 +7.9% | $272,096 +10% |
| 2020 | $2,590 +85.6% | $247,360 -2.3% |
| 2019 | $1,396 -58.8% | $253,180 +51.7% |
| 2018 | $3,389 | $166,930 -0.8% |
| 2017 | $3,389 +11% | $168,260 +11.7% |
| 2016 | $3,052 -21.7% | $150,600 |
| 2015 | $3,898 +70% | $150,600 +25.7% |
| 2014 | $2,293 | $119,790 |
| 2013 | -- | $119,790 |
| 2012 | -- | $119,790 |
| 2011 | -- | $119,790 |
| 2010 | -- | $119,790 +4.1% |
| 2009 | -- | $115,070 -15.5% |
| 2008 | -- | $136,180 +8.2% |
| 2007 | -- | $125,910 +19.8% |
| 2006 | -- | $105,140 +20.1% |
| 2005 | -- | $87,550 +7.2% |
| 2004 | -- | $81,700 |
| 2003 | -- | $81,700 +21.9% |
| 2002 | -- | $67,030 |
| 2001 | -- | $67,030 |
Find assessor info on the county website
Monthly payment
Est. payment
Payment breakdown
Explore the cost of this home by adjusting the details. Changes won't be saved.Climate risks
Neighborhood: 77563
Nearby schools
GreatSchools rating
- 3/10Hayley Elementary SchoolGrades: K-5Distance: 3.3 mi
- 5/10Blocker Middle SchoolGrades: 7-8Distance: 5 mi
- 3/10La Marque High SchoolGrades: 9-12Distance: 4.6 mi
Schools provided by the listing agent
- Elementary: Hayley Elementary (Texas City)
- Middle: La Marque Middle School
- High: La Marque High School
Source: HAR. This data may not be complete. We recommend contacting the local school district to confirm school assignments for this home.
- $279,700-- bd1 ba1.2k sqft272 Barracuda St, Bayou Vista, TX 77563Off Market
- $577,700-- bd2 ba1.6k sqft274 Barracuda St, Bayou Vista, TX 77563Off Market
- $369,6002 bd2 ba1k sqft271 Barracuda St, Bayou Vista, TX 77563Off Market

- $383,6003 bd2 ba1.1k sqft270 Barracuda St, Bayou Vista, TX 77563Off Market
- $716,8003 bd3 ba2.1k sqft209 Barracuda St, Bayou Vista, TX 77563Off Market
- $620,0003 bd3 ba1.7k sqft276 Barracuda St, Bayou Vista, TX 77563For Sale
- $349,5003 bd3 ba1.5k sqft212 Barracuda St, Bayou Vista, TX 77563Off Market
- $281,7002 bd2 ba1k sqft341 Ling St, Bayou Vista, TX 77563Off Market
A local agent can set up tours, give advice and negotiate with sellers.
Similar homes
- $374,0002 bd2 ba1k sqft897 Bonita St, Bayou Vista, TX 77563For Sale
 MLS ID #82191857, Barbara Miller, Keller Williams Horizons. HAR
 - $359,0003 bd2 ba1.4k sqft34 Dolphin St, Bayou Vista, TX 77563For Sale
 MLS ID #5204740, Janette Gonzales, AEA Realty, LLC. HAR
 - $474,0003 bd3 ba1.5k sqft313 Ling St, Bayou Vista, TX 77563For Sale
 MLS ID #71735314, Rebekah Mueller, Almon & Co. Real Estate. HAR
 - $475,0002 bd3 ba1.2k sqft7215 Beau Rue St, Hitchcock, TX 77563For Sale
 MLS ID #9056000, Heather Llanes, Real Broker, LLC. HAR
 - $510,0003 bd3 ba1.5k sqft837 Marlin St, Bayou Vista, TX 77563For SaleMLS ID #15421796, Rex Baggett, RA Brokers. HAR
- $275,0002 bd2 ba960 sqft439 Pompano St, Bayou Vista, TX 77563For SaleMLS ID #32022373, Sonja Smith, HomeSmart. HAR
- $465,7003 bd3 ba1.5k sqft13 S Skimmer St, La Marque, TX 77568For SaleMLS ID #43604125, Bradley Stevens, HOMEROCK REALTY. HAR
- $399,0003 bd2 ba1.1k sqft944 Tiki Dr, Tiki Island, TX 77554For SaleMLS ID #71950019, Kelly Dean, SWK Realty Group LLC. HAR
- $439,9002 bd2 ba1.1k sqft1319 Maui Dr, Tiki Island, TX 77554For SaleMLS ID #67480072, Kathy Stenson, Connect Realty.com. HAR
- $342,0003 bd2 ba1.6k sqft7228 Highland Bayou Dr, Hitchcock, TX 77563For SaleMLS ID #6565003, Jamie McMartin, Compass RE Texas, LLC - West Houston. HAR
- $369,0003 bd2 ba1.4k sqft3527 Nine Mile Rd, Galveston, TX 77554For SaleMLS ID #77175612, Brian Becker, Absolute Realty and Management , LLC.. HAR
- $410,0002 bd2 ba1.1k sqft4206 Seabird Dr, Galveston, TX 77554For SaleMLS ID #23671311, Cynthia Corder, eXp Realty LLC. HAR
- $365,0003 bd2 ba1.7k sqft5710 Avenue T 1/2, Galveston, TX 77551For SaleMLS ID #48175972, Marks Chowning, Martha Turner Sotheby's International Realty - Bay Area. HAR
- $384,9003 bd2 ba1.1k sqft4122 Kent Dr, Galveston, TX 77554For SaleMLS ID #28166365, John Cartwright, Keller Williams Realty - Lake Travis. HAR
- $419,0002 bd2 ba814 sqft16619 Bermuda Way, Jamaica Beach, TX 77554For SaleMLS ID #60513757, Kimberly Gaido, Sand N Sea Properties, LLC. HAR
- $374,5002 bd2 ba864 sqft4222 Mason Dr, Galveston, TX 77554For SaleMLS ID #39563986, Dianna Garcia, Texas Premier Realty. HAR
- $495,0003 bd2 ba1k sqft1426 Tiki Dr, Tiki Island, TX 77554For SaleMLS ID #89855398, Jackie Greer, Berkshire Hathaway HomeServices Premier Properties. HAR
- $434,9003 bd3 ba1.4k sqft3917 3rd St, Galveston, TX 77554For SaleMLS ID #17620234, Andrea Gonzales, Gulf Coast Dream Team. HAR
- $551,2503 bd3 ba1.2k sqft427 Tahiti Rd, Tiki Island, TX 77554For SaleMLS ID #59981514, Lee DeForke Jr., Almon & Co. Real Estate. HAR
- $569,0003 bd3 ba1.3k sqft1114 Tiki Dr, Tiki Island, TX 77554For SaleMLS ID #58258268, Denice Thumann, Porch Swing Real Estate Group, LLC. HAR
