Enjoy beautiful marsh and water views from this adorable Tiki Island home with charming curb appeal. The thoughtfully designed floor plan features open-concept living with a soaring vaulted ceiling, a remodeled kitchen with granite countertops and textured wood accent walls, plus three bedrooms and two bathrooms, including a private primary suite. Large upper and lower outdoor living areas capture the surrounding views, while a generous front yard and fully fenced backyard provide space for pets, play and entertaining. Nestled between two vacant lots, the property currently enjoys a rare sense of openness and privacy. Additional highlights include a two-car garage, a large driveway with two additional off-street parking spaces, and three flexible downstairs rooms, including a laundry area, ideal for storage, hobbies, or workouts. The front entry is also well-positioned for the future addition of a lift. Enjoy Tiki Island's beauty and sense of community with less waterfront maintenance!
For sale
Price cut: $31K (6/7)
$399,000
944 Tiki Dr, Tiki Island, TX 77554
3beds
1,159sqft
:
Get pre-qualified$2,810/mo
Single Family Residence
Built in 1985
5,479 Square Feet Lot
$380,400 Zestimate®
$344/sqft
$6/mo HOA
What's special
Two-car garageGenerous front yardSoaring vaulted ceilingOpen-concept livingPrivate primary suiteTextured wood accent walls
- 74 days |
- 522 |
- 33 |
Zillow last checked:
Listing updated:
Listed by:
Kelly Dean TREC #0711460 409-771-9168,
SWK Realty Group LLC
Source: HAR,MLS#: 71950019
Facts & features
Interior
Bedrooms & bathrooms
- Bedrooms: 3
- Bathrooms: 2
- Full bathrooms: 2
Rooms
- Room types: Family Room
Primary bathroom
- Features: Primary Bath: Shower Only
Kitchen
- Features: Breakfast Bar, Kitchen open to Family Room, Pantry
Heating
- Electric
Cooling
- Ceiling Fan(s), Electric
Appliances
- Included: Disposal, Electric Oven, Freestanding Oven, Microwave, Electric Cooktop, Free-Standing Range, Dishwasher
- Laundry: Electric Dryer Hookup, Washer Hookup
Features
- Crown Molding, High Ceilings, All Bedrooms Down, En-Suite Bath
- Flooring: Carpet, Laminate, Tile
- Windows: Storm Window(s), Shutters
- Number of fireplaces: 1
- Fireplace features: Wood Burning
Interior area
- Total structure area: 1,159
- Total interior livable area: 1,159 sqft
Property
Parking
- Total spaces: 2
- Parking features: Attached, Garage Door Opener
- Attached garage spaces: 2
Features
- Stories: 1
- Patio & porch: Covered, Patio/Deck
- Fencing: Back Yard
- Has view: Yes
- View description: Bay, Water
- Has water view: Yes
- Water view: Bay,Water
Lot
- Size: 5,479 Square Feet
- Features: Back Yard, 0 Up To 1/4 Acre
Details
- Parcel number: 713200000020000
Construction
Type & style
- Home type: SingleFamily
- Architectural style: Traditional
- Property subtype: Single Family Residence
Materials
- Cement Siding
- Foundation: Raised
- Roof: Composition
Condition
- New construction: No
- Year built: 1985
Utilities & green energy
- Water: Water District
Green energy
- Energy efficient items: Attic Vents, Thermostat
Community & HOA
Community
- Subdivision: Tiki Cove Estates
HOA
- Has HOA: Yes
- Amenities included: Park, Playground, Tennis Court(s)
- HOA fee: $70 annually
Location
- Region: Tiki Island
Financial & listing details
- Price per square foot: $344/sqft
- Tax assessed value: $409,200
- Annual tax amount: $9,614
- Date on market: 5/13/2026
- Listing terms: Cash,Conventional,FHA,VA Loan
- Road surface type: Concrete
Estimated market value
$380,400
$361,000 - $399,000
$2,923/mo
Price history
| Date | Event | Price |
|---|---|---|
| 6/7/2026 | Price change | $399,000-7.2%$344/sqft |
Source:  HAR #71950019 Report a problem HAR #71950019 Report a problem | ||
| 5/14/2026 | Listed for sale | $430,000+309.5%$371/sqft |
Source: HAR #71950019 Report a problem | ||
| 3/22/2025 | Listing removed | $3,100$3/sqft |
Source: Zillow Rentals Report a problem | ||
| 3/1/2025 | Listed for rent | $3,100$3/sqft |
Source: Zillow Rentals Report a problem | ||
| 12/15/2023 | Sold | -- |
Source: Agent Provided Report a problem | ||
| 9/16/2023 | Price change | $105,000+90.9%$91/sqft |
Source: HAR #37816550 Report a problem | ||
| 1/3/2019 | Pending sale | $55,000$47/sqft |
Source: CENTURY 21 Hardee-Team Realty #10330681 Report a problem | ||
| 11/26/2018 | Listed for sale | $55,000$47/sqft |
Source: Century 21 Hardee-Team Realty #10330681 Report a problem | ||
Public tax history
| Year | Property taxes | Tax assessment |
|---|---|---|
| 2025 | $3,913 +214.2% | $409,200 +289.7% |
| 2024 | $1,245 +34.2% | $105,000 +37.9% |
| 2023 | $928 +50.3% | $76,150 +60.6% |
| 2022 | $617 +14.2% | $47,420 |
| 2021 | $541 -7.6% | $47,420 |
| 2020 | $585 +35.7% | $47,420 +40.7% |
| 2019 | $431 -53.3% | $33,710 |
| 2018 | $923 | $33,710 |
| 2017 | $923 -0.6% | $33,710 |
| 2016 | $929 +9.9% | $33,710 |
| 2015 | $845 -2% | $33,710 |
| 2014 | $862 | $33,710 |
| 2013 | -- | $33,710 |
| 2012 | -- | $33,710 |
| 2011 | -- | $33,710 |
| 2010 | -- | $33,710 |
| 2009 | -- | $33,710 |
| 2008 | -- | $33,710 |
| 2007 | -- | $33,710 |
Find assessor info on the county website
Monthly payment
Est. payment
Payment breakdown
Explore the cost of this home by adjusting the details. Changes won't be saved.Climate risks
Neighborhood: 77554
Nearby schools
GreatSchools rating
- 3/10Hayley Elementary SchoolGrades: K-5Distance: 5.9 mi
- 5/10Blocker Middle SchoolGrades: 7-8Distance: 6.6 mi
- 3/10La Marque High SchoolGrades: 9-12Distance: 7.3 mi
Schools provided by the listing agent
- Elementary: Hayley Elementary (Texas City)
- Middle: La Marque Middle School
- High: La Marque High School
Source: HAR. This data may not be complete. We recommend contacting the local school district to confirm school assignments for this home.
- $---- bd-- ba-- sqft944 Tiki Dr LOT 20, Galveston, TX 77554Off Market
- $380,2003 bd2 ba1.5k sqft1014 Tiki Dr, Tiki Island, TX 77554Off Market

- $507,1004 bd3 ba2.2k sqft934 Tiki Dr, Tiki Island, TX 77554Off Market
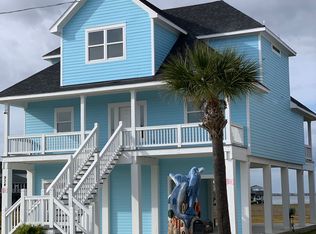
- $635,0003 bd2 ba1.6k sqft1018 Tiki Dr, Tiki Island, TX 77554Off Market

- $583,4003 bd3 ba1.8k sqft945 Tiki Dr, Tiki Island, TX 77554Off Market
- $581,600-- bd3 ba2.1k sqft939 Tiki Dr, Tiki Island, TX 77554Off Market
- $683,5003 bd3 ba2k sqft949 Tiki Dr, Tiki Island, TX 77554Off Market
- $417,7003 bd3 ba1.6k sqft930 Tiki Dr, Tiki Island, TX 77554Off Market
A local agent can set up tours, give advice and negotiate with sellers.
Similar homes
- $569,0003 bd3 ba1.3k sqft1114 Tiki Dr, Tiki Island, TX 77554For Sale
 MLS ID #58258268, Denice Thumann, Porch Swing Real Estate Group, LLC. HAR
 - $551,2503 bd3 ba1.2k sqft427 Tahiti Rd, Tiki Island, TX 77554For Sale
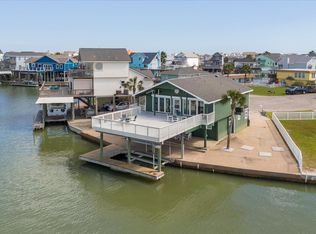 MLS ID #59981514, Lee DeForke Jr., Almon & Co. Real Estate. HAR
 - $369,0003 bd2 ba1.4k sqft3527 Nine Mile Rd, Galveston, TX 77554For Sale
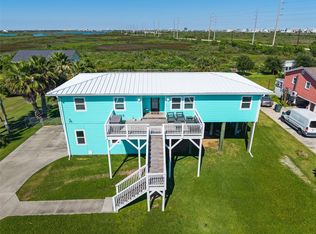 MLS ID #77175612, Brian Becker, Absolute Realty and Management , LLC.. HAR
 - $389,0003 bd2 ba1.2k sqft12 S Sandpiper St, La Marque, TX 77568For Sale
 MLS ID #4897575, Lacey Silva, Monarch & Co. HAR
 - $397,0002 bd2 ba1.2k sqft273 Barracuda St, Bayou Vista, TX 77563For SaleMLS ID #25361961, Lee DeForke Jr., Almon & Co. Real Estate. HAR
- $359,0003 bd2 ba1.4k sqft34 Dolphin St, Bayou Vista, TX 77563For SaleMLS ID #5204740, Janette Gonzales, AEA Realty, LLC. HAR
- $410,0002 bd2 ba1.1k sqft4206 Seabird Dr, Galveston, TX 77554For SaleMLS ID #23671311, Cynthia Corder, eXp Realty LLC. HAR
- $384,9003 bd2 ba1.1k sqft4122 Kent Dr, Galveston, TX 77554For SaleMLS ID #28166365, John Cartwright, Keller Williams Realty - Lake Travis. HAR
- $439,9003 bd2 ba1.3k sqft4123 Isla Del Sol, Galveston, TX 77554For SaleMLS ID #29439793, Deann Morales, Coldwell Banker Realty - The Woodlands. HAR
- $499,9003 bd2 ba1.2k sqft12632 John Reynolds Rd, Galveston, TX 77554For SaleMLS ID #31631862, Ashley Vaughn, Epique Realty LLC. HAR
- $410,0003 bd2 ba1.1k sqft4211 Hardin Dr, Galveston, TX 77554For SaleMLS ID #91364145, Julie Greenwell, UTR TEXAS, REALTORS. HAR
- $380,0003 bd2 ba866 sqft16642 Jolly Roger Rd, Jamaica Beach, TX 77554For SaleMLS ID #34753858, Cody Osgood, So Good Properties, Inc. HAR
- $449,0003 bd2 ba1k sqft21216 Gulf Dr, Galveston, TX 77554For SaleMLS ID #88701526, Pamela Gabriel, Sand N Sea Properties, LLC. HAR
- $419,9003 bd3 ba1.1k sqft22002 Termini San Luis Pass Rd, Galveston, TX 77554For SaleMLS ID #28992001, Crystal King, RE/MAX Leading Edge. HAR
- $445,0003 bd2 ba1k sqft4039 San Jacinto Dr, Galveston, TX 77554For SaleMLS ID #33550632, Marie Janke, Janke & Co Properties. HAR
- $454,9003 bd2 ba1.7k sqft12839 E Conquistador Dr, Galveston, TX 77554For SaleMLS ID #50871786, Monica Foster, eXp Realty, LLC. HAR
- $479,0003 bd2 ba1.3k sqft18607 Warrior Rd, Galveston, TX 77554For SaleMLS ID #59581656, Lynn Beardslee, Gulf Coast Dream Team. HAR
- $367,0003 bd2 ba1k sqft23005 Fresca St, Galveston, TX 77554For SaleMLS ID #26791257, Charlotte Norambuena, UTR TEXAS, REALTORS. HAR
- $365,0003 bd2 ba1k sqft4130 Hardin Dr, Galveston, TX 77554For SaleMLS ID #62173710, Amy Larner, RE/MAX Leading Edge. HAR
- $515,0003 bd2 ba1.3k sqft13827 Pirates Beach Blvd, Galveston, TX 77554For SaleMLS ID #50873204, Alison Christensen, Sand N Sea Properties, LLC. HAR
