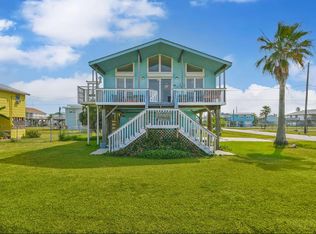
Discover the perfect blend of comfort and modern convenience in this meticulously updated home located in the sought-after Sea Isle community. With a host of recent enhancements, this residence promises an idyllic coastal lifestyle. Step inside to find new paint that brightens every room and luxurious laminate and tile flooring. The remodeled master bath offers a serene oasis, while the replaced air conditioning ensures your comfort year-round. The outdoor space features a fenced yard, along with an outdoor shower perfect for rinsing off after a day at the beach. Expanded concrete allows for convenient trailer parking, and the new Trex stairs and decking ensure longevity and ease of maintenance. Enjoy ample storage in the garage with additional shelving, complimentary to the cargo lift that elevates convenience. Sea Isle subdivision includes amenities such as a marina bar and grill, boat launch, bay fishing pier, park with pavilion, swimming pool, and both tennis and pickleball courts.
For sale
Price cut: $20K (8/1)
$370,000
4211 Hardin Dr, Galveston, TX 77554
3beds
1,116sqft
Single Family Residence
Built in 2011
6,268 Square Feet Lot
$358,100 Zestimate®
$332/sqft
$27/mo HOA
What's special
Fenced yard
- 112 days |
- 463 |
- 30 |
Zillow last checked:
Listing updated:
Listed by:
Julie Greenwell TREC #0696248 281-622-1344,
UTR TEXAS, REALTORS
Source: HAR,MLS#: 91364145
Facts & features
Interior
Bedrooms & bathrooms
- Bedrooms: 3
- Bathrooms: 2
- Full bathrooms: 2
Rooms
- Room types: Family Room, Utility Room
Bedroom
- Level: First
- Area: 140
- Dimensions: 10 x 14
Bedroom
- Level: First
- Area: 121
- Dimensions: 11 x 11
Bedroom
- Level: First
- Area: 140
- Dimensions: 10 x 14
Dining room
- Level: First
- Area: 112
- Dimensions: 8 x 14
Kitchen
- Level: First
- Area: 130
- Dimensions: 10 x 13
Utility room
- Level: First
- Area: 24
- Dimensions: 4 x 6
Heating
- Electric
Cooling
- Ceiling Fan(s), Electric
Appliances
- Included: Disposal, Dryer, Refrigerator, Washer, Electric Oven, Freestanding Oven, Microwave, Free-Standing Range, Dishwasher
- Laundry: Electric Dryer Hookup, Washer Hookup
Features
- 3 Bedrooms Up, All Bedrooms Up, En-Suite Bath, Walk-In Closet(s)
- Flooring: Bamboo, Laminate, Tile
- Windows: Storm Window(s)
- Has fireplace: No
Interior area
- Total structure area: 1,116
- Total interior livable area: 1,116 sqft
Property
Parking
- Total spaces: 1
- Parking features: Attached, Boat, Double-Wide Driveway, Extra Driveway, Golf Cart Garage
- Attached garage spaces: 1
Features
- Stories: 1
- Patio & porch: Covered, Patio/Deck, Porch
- Fencing: Back Yard
- Has view: Yes
- View description: Beach, Gulf View, Water
- Has water view: Yes
- Water view: Gulf,Water
Lot
- Size: 6,268 Square Feet
- Features: Subdivided, 0 Up To 1/4 Acre
Details
- Parcel number: 637600000379000
Construction
Type & style
- Home type: SingleFamily
- Architectural style: Traditional
- Property subtype: Single Family Residence
Materials
- Cement Siding
- Foundation: Raised
- Roof: Composition
Condition
- New construction: No
- Year built: 2011
Utilities & green energy
- Sewer: Public Sewer
- Water: Public
Community & HOA
Community
- Features: Subdivision Tennis Court
- Subdivision: Sea Isle 1
HOA
- Has HOA: Yes
- Amenities included: Basketball Court, Beach Access, Boat Ramp, Marina, Paid Patrol, Park, Picnic Area, Pool, Tennis Court(s)
- HOA fee: $318 annually
Location
- Region: Galveston
Financial & listing details
- Price per square foot: $332/sqft
- Tax assessed value: $431,170
- Annual tax amount: $7,309
- Date on market: 5/5/2026
- Listing terms: Cash,Conventional,FHA,VA Loan
- Road surface type: Concrete
Estimated market value
$358,100
$340,000 - $376,000
$2,487/mo
Price history
| Date | Event | Price |
|---|---|---|
| 8/1/2026 | Price change | $370,000-5.1%$332/sqft |
Source:  HAR #91364145 Report a problem HAR #91364145 Report a problem | ||
| 7/27/2026 | Price change | $390,000-4.9%$349/sqft |
Source: HAR #91364145 Report a problem | ||
| 6/11/2026 | Price change | $410,000-6.8%$367/sqft |
Source: HAR #91364145 Report a problem | ||
| 5/5/2026 | Listed for sale | $440,000+79.6%$394/sqft |
Source: HAR #91364145 Report a problem | ||
| 8/4/2015 | Listing removed | $245,000$220/sqft |
Source: Castaways Resort Realty, Inc #58095254 Report a problem | ||
| 7/27/2015 | Pending sale | $245,000$220/sqft |
Source: Castaways Resort Realty, Inc #58095254 Report a problem | ||
| 5/23/2015 | Listed for sale | $245,000$220/sqft |
Source: Castaways Resort Realty, Inc #66579414 Report a problem | ||
| 11/6/2014 | Listing removed | $1,700$2/sqft |
Source: Barefoot Properties #36833194 Report a problem | ||
| 9/15/2014 | Listed for rent | $1,700$2/sqft |
Source: Barefoot Properties #36833194 Report a problem | ||
Public tax history
| Year | Property taxes | Tax assessment |
|---|---|---|
| 2025 | $1,971 -11.8% | $431,170 +9% |
| 2024 | $2,235 +0% | $395,732 +10% |
| 2023 | $2,235 -38.4% | $359,756 +10% |
| 2022 | $3,627 0% | $327,051 +10% |
| 2021 | $3,628 +0.1% | $297,319 +10% |
| 2020 | $3,623 -0.1% | $270,290 +2.1% |
| 2019 | $3,625 +0.6% | $264,640 +2.4% |
| 2018 | $3,604 | $258,480 |
| 2017 | $3,604 +2.6% | $258,480 +14.4% |
| 2016 | $3,512 -23.1% | $225,910 +20.2% |
| 2015 | $4,567 +21.9% | $187,960 +23.4% |
| 2014 | $3,747 | $152,260 |
| 2013 | -- | $152,260 +9.1% |
| 2012 | -- | $139,560 +973.5% |
| 2011 | -- | $13,000 -35.7% |
| 2010 | -- | $20,220 |
| 2009 | -- | $20,220 |
| 2008 | -- | $20,220 |
| 2007 | -- | $20,220 |
Find assessor info on the county website
Monthly payment
Est. payment
Payment breakdown
Explore the cost of this home by adjusting the details. Changes won't be saved.Climate risks
Neighborhood: Sea Isle
Nearby schools
GreatSchools rating
- 9/10Oppe Elementary SchoolGrades: PK-4Distance: 14.6 mi
- 5/10AIM College & Career PrepGrades: 8-12Distance: 16.9 mi
- 4/10Weis Middle SchoolGrades: 5-6Distance: 15.3 mi
Schools provided by the listing agent
- Elementary: Gisd Open Enroll
- Middle: Gisd Open Enroll
- High: Ball High School
Source: HAR. This data may not be complete. We recommend contacting the local school district to confirm school assignments for this home.
- $248,6002 bd1 ba640 sqft4207 Hardin Dr, Galveston, TX 77554Off Market
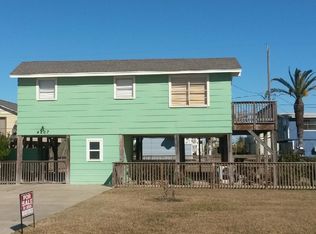
- $265,0001 bd1 ba640 sqft4215 Hardin Dr, Galveston, TX 77554Off Market
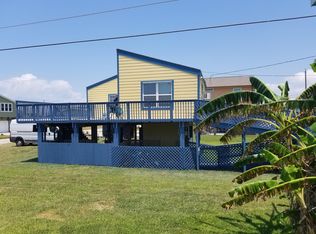
- $134,9006,268 sqft4208 Hardin LOT 369, Galveston, TX 77554Lot/Land
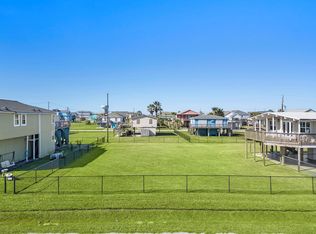
- $450,500-- bd2 ba1.3k sqft4203 Hardin Dr, Galveston, TX 77554Off Market
- $366,7003 bd2 ba1.1k sqft4210 Jackson Dr, Galveston, TX 77554Off Market
- $214,5002 bd-- ba560 sqft4219 Hardin Dr, Galveston, TX 77554Off Market
- $346,2003 bd2 ba1k sqft4206 Jackson Dr, Galveston, TX 77554Off Market
- $380,900-- bd1 ba1.4k sqft4210 Hardin Dr, Galveston, TX 77554Off Market
A local agent can set up tours, give advice and negotiate with sellers.
Similar homes
- $365,0003 bd2 ba1k sqft4130 Hardin Dr, Galveston, TX 77554For Sale
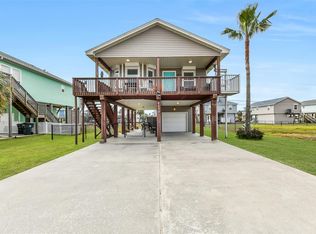 MLS ID #62173710, Amy Larner, RE/MAX Leading Edge. HAR
 - $384,9003 bd2 ba1.1k sqft4122 Kent Dr, Galveston, TX 77554For Sale
 MLS ID #28166365, John Cartwright, Keller Williams Realty - Lake Travis. HAR
 - $369,5002 bd2 ba864 sqft4222 Mason Dr, Galveston, TX 77554For Sale
 MLS ID #51599159, Dianna Garcia, Texas Premier Realty. HAR
 - $375,0003 bd1 ba952 sqft4026 Kent Dr, Galveston, TX 77554For Sale
 MLS ID #72169063, Sharon Gebhard, Texas Premier Realty. HAR
 - $415,0003 bd3 ba1.4k sqft4014 Jackson Dr, Galveston, TX 77554For SaleMLS ID #7590769, Amy Larner, RE/MAX Leading Edge. HAR
- $410,0003 bd3 ba1.3k sqft4130 Kent Dr, Galveston, TX 77554For SaleMLS ID #48568796, Angie Middlebrooks, RE/MAX Fine Properties. HAR
- $389,0003 bd2 ba1.1k sqft4003 Reeves Dr, Galveston, TX 77554For SaleMLS ID #34981276, Patrick Beneventi, Keller Williams Signature. HAR
- $410,0002 bd2 ba1.1k sqft4206 Seabird Dr, Galveston, TX 77554For SaleMLS ID #23671311, Cynthia Corder, eXp Realty LLC. HAR
- $345,0002 bd2 ba936 sqft3927 Panola Dr, Galveston, TX 77554For SaleMLS ID #30649179, Julie Greenwell, UTR TEXAS, REALTORS. HAR
- $425,0003 bd3 ba1.2k sqft22127 Zapata Dr, Galveston, TX 77554For SaleMLS ID #93005243, Kimberly Gaido, Sand N Sea Properties, LLC. HAR
- $362,0003 bd2 ba1k sqft23005 Fresca St, Galveston, TX 77554For SaleMLS ID #26791257, Charlotte Norambuena, UTR TEXAS, REALTORS. HAR
- $289,0003 bd2 ba896 sqft4134 Fort Bend Dr, Galveston, TX 77554For SaleMLS ID #15769017, Kimberly Gaido, Sand N Sea Properties, LLC. HAR
- $319,9003 bd3 ba903 sqft4006 Reeves Dr, Galveston, TX 77554For SaleMLS ID #69286574, Jerry Sutherland, Keller Williams Memorial. HAR
- $439,9003 bd2 ba1.3k sqft4123 Isla Del Sol, Galveston, TX 77554For SaleMLS ID #29439793, Deann Morales, Coldwell Banker Realty - The Woodlands. HAR
- $450,0004 bd3 ba1.3k sqft4131 Jackson Dr, Galveston, TX 77554For SaleMLS ID #17549234, Melissa Seureau, Busy Bee Realty. HAR
- $475,0003 bd2 ba1.4k sqft4114 Navarro Dr, Galveston, TX 77554For SaleMLS ID #2822159, Julie Greenwell, UTR TEXAS, REALTORS. HAR
- $465,0004 bd3 ba1.3k sqft4219 Liberty Dr, Galveston, TX 77554For SaleMLS ID #78395763, Kate Miller, Jane Byrd Properties International LLC. HAR
- $398,0002 bd3 ba1.4k sqft4111 1st St, Galveston, TX 77554For SaleMLS ID #10096172, Melissa Matyiko, Seaside Properties. HAR
- $449,0003 bd2 ba1k sqft21216 Gulf Dr, Galveston, TX 77554For SaleMLS ID #88701526, Pamela Gabriel, Sand N Sea Properties, LLC. HAR
- $415,0002 bd2 ba1k sqft22810 Fresca St, Galveston, TX 77554For SaleMLS ID #15576374, Kariliz Perez, Stone & Fields. HAR
