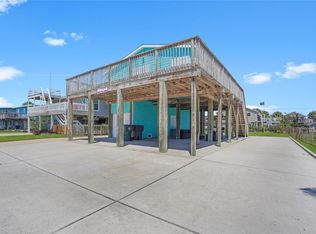
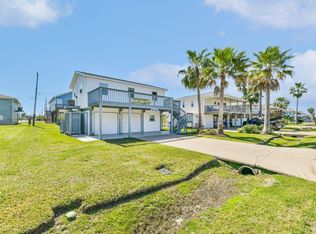
Within the highly sought after Sea Isle community, this exquisite 2-bedroom, 1.5-bathroom residence offers a fabulous coastal living experience. Upon entry, a spacious layout adorned with sleek laminate flooring invites you in, connecting living, dining and kitchen areas. The kitchen features granite countertops complemented by a tile backsplash. With a full two-car garage, you are provided ample storage and parking convenience. Updated storm windows let in lots of natural light and provide energy efficiency. Step outside to the private deck and crow’s nest, where breathtaking views of the bay offer the perfect backdrop for relaxation or entertaining. The Marina, community pool, park, bay fishing pier and boat ramp are within walking distance, creating endless opportunities for aquatic adventure. Fully furnished and meticulously updated, this property is ready for immediate enjoyment whether you are seeking a seasonal retreat or a permanent residence.
For sale
$345,000
3927 Panola Dr, Galveston, TX 77554
2beds
936sqft
Single Family Residence
Built in 1977
6,268 Square Feet Lot
$333,600 Zestimate®
$369/sqft
$13/mo HOA
What's special
Fully furnishedPrivate deckUpdated storm windowsFull two-car garageSleek laminate flooringTile backsplashKitchen features granite countertops
- 15 days
- 305
- 15
Likely to sell faster than
Zillow last checked:
Listing updated:
Listed by:
Julie Greenwell TREC #0696248 281-622-1344,
UTR TEXAS, REALTORS
Source: HAR,MLS#: 30649179
Facts & features
Interior
Bedrooms & bathrooms
- Bedrooms: 2
- Bathrooms: 2
- Full bathrooms: 1
- 1/2 bathrooms: 1
Bedroom
- Level: First
- Area: 156
- Dimensions: 13 x 12
Bedroom
- Level: First
- Area: 208
- Dimensions: 16 x 13
Dining room
- Level: First
- Area: 54
- Dimensions: 9 x 6
Kitchen
- Features: Kitchen/Dining Combo
- Level: First
- Area: 81
- Dimensions: 9 x 9
Utility room
- Features: In Garage
Heating
- Electric
Cooling
- Ceiling Fan(s), Electric
Appliances
- Included: Dryer, Refrigerator, Washer, Electric Oven, Microwave, Electric Range, Dishwasher
- Laundry: Electric Dryer Hookup, Washer Hookup
Features
- 2 Bedrooms Up, All Bedrooms Up
- Flooring: Laminate, Tile
- Windows: Insulated/Low-E windows, Storm Window(s)
Interior area
- Total structure area: 936
- Total interior livable area: 936 sqft
Property
Parking
- Total spaces: 4
- Parking features: Attached, Additional Parking, Boat, Double-Wide Driveway, Golf Cart Garage, Attached Carport
- Attached garage spaces: 2
- Carport spaces: 2
- Covered spaces: 4
Features
- Stories: 1
- Patio & porch: Covered, Patio/Deck, Deck
- Exterior features: Balcony
- Fencing: Back Yard
- Has view: Yes
- View description: Bay, Water
- Has water view: Yes
- Water view: Bay,Water
Lot
- Size: 6,268 Square Feet
- Features: Subdivided, 0 Up To 1/4 Acre
Details
- Parcel number: 637500000676000
Construction
Type & style
- Home type: SingleFamily
- Architectural style: Traditional
- Property subtype: Single Family Residence
Materials
- Vinyl Siding
- Foundation: Raised
- Roof: Composition
Condition
- New construction: No
- Year built: 1977
Utilities & green energy
- Sewer: Public Sewer
- Water: Public
Community & HOA
Community
- Features: Subdivision Tennis Court
- Subdivision: Sea Isle Orig
HOA
- Has HOA: Yes
- Amenities included: Basketball Court, Beach Access, Boat Ramp, Marina, Park, Picnic Area, Playground, Pool, Tennis Court(s)
- HOA fee: $150 annually
Location
- Region: Galveston
Financial & listing details
- Price per square foot: $369/sqft
- Tax assessed value: $374,926
- Annual tax amount: $4,418
- Date on market: 8/14/2026
- Listing terms: Cash,Conventional,FHA,VA Loan
- Exclusions: See Attachments
- Ownership: Full Ownership
- Road surface type: Asphalt
Estimated market value
$333,600
$317,000 - $350,000
$2,306/mo
Price history
| Date | Event | Price |
|---|---|---|
| 8/14/2026 | Listed for sale | $345,000+53.3%$369/sqft |
Source:  HAR #30649179 Report a problem HAR #30649179 Report a problem | ||
| 9/29/2018 | Sold | -- |
Source: Agent Provided Report a problem | ||
| 8/26/2018 | Pending sale | $225,000$240/sqft |
Source: Galveston Island Real Estate #68541621 Report a problem | ||
| 8/23/2018 | Listed for sale | $225,000+73.1%$240/sqft |
Source: Galveston Island Real Estate #68541621 Report a problem | ||
| 4/9/2014 | Sold | -- |
Source: Agent Provided Report a problem | ||
| 3/16/2014 | Listed for sale | $130,000-21.2%$139/sqft |
Source: RE/MAX Leading Edge #17892158 Report a problem | ||
| 11/16/2009 | Listing removed | $165,000$176/sqft |
Source: Sand N Sea Properties. Inc. #75298544 Report a problem | ||
| 9/13/2009 | Listed for sale | $165,000+3.8%$176/sqft |
Source: Sand N Sea Properties. Inc. #75298544 Report a problem | ||
| 10/31/2008 | Listing removed | $159,000$170/sqft |
Source: HAR #5782678 Report a problem | ||
| 10/17/2008 | Listed for sale | $159,000$170/sqft |
Source: HAR #5782678 Report a problem | ||
Public tax history
| Year | Property taxes | Tax assessment |
|---|---|---|
| 2025 | $6,356 -3.5% | $374,926 -2.9% |
| 2024 | $6,588 +4.8% | $386,000 +5.8% |
| 2023 | $6,286 +0.6% | $365,000 +16.1% |
| 2022 | $6,250 +28.7% | $314,450 +31.6% |
| 2021 | $4,857 +14.8% | $239,000 +25.5% |
| 2020 | $4,231 -2.8% | $190,460 -15.5% |
| 2019 | $4,354 +5.8% | $225,310 +25.4% |
| 2018 | $4,114 | $179,670 -1% |
| 2017 | $4,114 +7.7% | $181,500 +14.2% |
| 2016 | $3,821 +4.4% | $159,000 +5.6% |
| 2015 | $3,658 +21.5% | $150,570 +23.1% |
| 2014 | $3,010 | $122,340 |
| 2013 | -- | $122,340 +8.7% |
| 2012 | -- | $112,530 |
| 2011 | -- | $112,530 |
| 2010 | -- | $112,530 +28.7% |
| 2009 | -- | $87,460 -19% |
| 2008 | -- | $108,010 +9.5% |
| 2007 | -- | $98,660 |
| 2006 | -- | $98,660 +16.8% |
| 2005 | -- | $84,450 +11.1% |
| 2004 | -- | $75,990 +8% |
| 2003 | -- | $70,390 +9.8% |
| 2002 | -- | $64,120 |
| 2001 | -- | $64,120 |
Find assessor info on the county website
Monthly payment
Est. payment
Payment breakdown
Explore the cost of this home by adjusting the details. Changes won't be saved.Climate risks
Neighborhood: Sea Isle
Nearby schools
Schools provided by the listing agent
- Elementary: Gisd Open Enroll
- Middle: Gisd Open Enroll
- High: Ball High School
Source: HAR. This data may not be complete. We recommend contacting the local school district to confirm school assignments for this home.

Similar homes
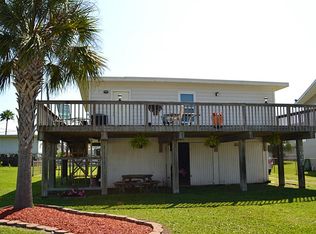
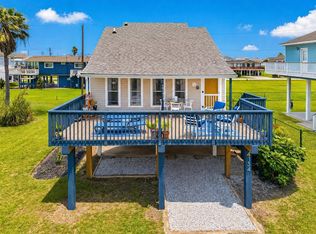
- $314,0002 bd2 ba912 sqft4134 Liberty Dr, Galveston, TX 77554For Sale
 MLS ID #96650492, Amy Larner, RE/MAX Leading Edge. HAR
 - $369,5002 bd2 ba864 sqft4222 Mason Dr, Galveston, TX 77554For Sale
 MLS ID #51599159, Dianna Garcia, Texas Premier Realty. HAR
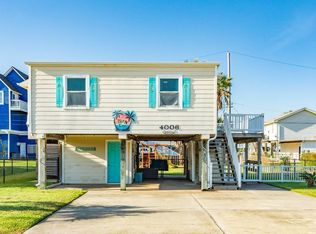
 - $319,9003 bd3 ba903 sqft4006 Reeves Dr, Galveston, TX 77554For Sale
 MLS ID #69286574, Jerry Sutherland, Keller Williams Memorial. HAR
 - $340,0002 bd3 ba620 sqft4110 Fort Bend Dr, Galveston, TX 77554For Sale
 MLS ID #41512197, Jack McLemore, ListingResults.com. HAR
