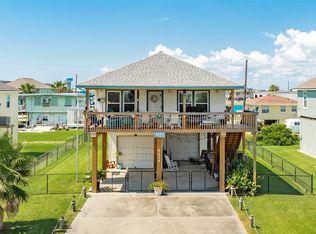
Enjoy ocean views from the front porch balcony at 4131 Jackson Dr. As you get to the house, the large driveway greets you and your friends. Ground level has an entertaining patio which is perfect for hanging out plus a privacy fence encloses the yard pets and kids. Outdoor shower lets you wash the sand off before you head upstairs. The large living room is open to the dining area and kitchen. 3 spacious bedrooms upstairs and 2 full baths plus downstairs has separate quarters that include a bedroom and full bath. The west-facing deck is perfect for viewing the gorgeous sunsets. Walking distance to the pool, tennis court, boat ramp, and West Bay Marina, with a great restaurant, the Sand Bar for drinks and live music. Conveys fully furnished with new fridge, microwave & dryer. Updated laminate floors. White cabinets. Roof Replaced 2025. Interior and Exterior painted in 2020. Bee in LOVE!
For sale
Price cut: $10K (7/4)
$465,000
4131 Jackson Dr, Galveston, TX 77554
4beds
1,350sqft
:
Get pre-qualified$3,253/mo
Single Family Residence
Built in 2011
6,599 Square Feet Lot
$447,700 Zestimate®
$344/sqft
$19/mo HOA
What's special
Privacy fenceOcean viewsEntertaining patioUpdated laminate floorsSpacious bedroomsWest-facing deckLarge driveway
- 278 days |
- 109 |
- 7 |
Zillow last checked:
Listing updated:
Listed by:
Melissa Seureau TREC #0493759 281-300-1000,
Busy Bee Realty
Source: HAR,MLS#: 17549234
Facts & features
Interior
Bedrooms & bathrooms
- Bedrooms: 4
- Bathrooms: 3
- Full bathrooms: 3
Rooms
- Room types: Utility Room
Bedroom
- Level: First
- Area: 140
- Dimensions: 10x14
Bedroom
- Level: First
- Area: 140
- Dimensions: 10x14
Bedroom
- Level: First
- Area: 121
- Dimensions: 11x11
Bedroom
- Level: First
- Area: 168
- Dimensions: 12x14
Heating
- Electric
Cooling
- Ceiling Fan(s), Electric
Appliances
- Included: Disposal, Dryer, Refrigerator, Washer, Electric Oven, Oven, Microwave, Electric Cooktop, Dishwasher
- Laundry: Electric Dryer Hookup, Washer Hookup
Features
- Balcony, 1 Bedroom Down - Not Primary BR
- Flooring: Laminate, Tile
- Has fireplace: No
Interior area
- Total structure area: 1,350
- Total interior livable area: 1,350 sqft
Video & virtual tour
Property
Parking
- Total spaces: 1
- Parking features: Attached, Garage Door Opener
- Attached garage spaces: 1
Features
- Stories: 2
- Patio & porch: Covered, Porch
- Exterior features: Balcony
- Fencing: Back Yard
- Has view: Yes
- View description: Beach, Water
- Has water view: Yes
- Water view: Water
Lot
- Size: 6,599 Square Feet
- Features: Subdivided, 0 Up To 1/4 Acre
Details
- Parcel number: 637600000406000
Construction
Type & style
- Home type: SingleFamily
- Architectural style: Traditional
- Property subtype: Single Family Residence
Materials
- Cement Siding
- Foundation: Raised
- Roof: Composition
Condition
- New construction: No
- Year built: 2011
Utilities & green energy
- Water: Water District
Community & HOA
Community
- Subdivision: Sea Isle
HOA
- Has HOA: Yes
- Amenities included: Basketball Court, Park, Playground, Pool
- HOA fee: $225 annually
Location
- Region: Galveston
Financial & listing details
- Price per square foot: $344/sqft
- Tax assessed value: $432,290
- Annual tax amount: $7,378
- Date on market: 11/5/2025
- Listing terms: Cash,Conventional,FHA,VA Loan
Estimated market value
$447,700
$425,000 - $470,000
$3,097/mo
Price history
| Date | Event | Price |
|---|---|---|
| 7/25/2026 | Listed for rent | $3,500$3/sqft |
Source:  HAR #34541564 Report a problem HAR #34541564 Report a problem | ||
| 7/4/2026 | Price change | $465,000-2.1%$344/sqft |
Source:  HAR #17549234 Report a problem HAR #17549234 Report a problem | ||
| 3/20/2026 | Price change | $475,000-1%$352/sqft |
Source: HAR #17549234 Report a problem | ||
| 1/22/2026 | Price change | $479,900-4%$355/sqft |
Source: HAR #17549234 Report a problem | ||
| 11/5/2025 | Listed for sale | $499,900+96%$370/sqft |
Source: HAR #17549234 Report a problem | ||
| 8/5/2015 | Listing removed | $255,000$189/sqft |
Source: Castaways Resort Realty, Inc #66010444 Report a problem | ||
| 5/23/2015 | Listed for sale | $255,000$189/sqft |
Source: Castaways Resort Realty, Inc #66010444 Report a problem | ||
Public tax history
| Year | Property taxes | Tax assessment |
|---|---|---|
| 2025 | $7,328 -8.7% | $432,290 -8.1% |
| 2024 | $8,029 +18.9% | $470,400 +20% |
| 2023 | $6,751 +9.6% | $392,000 +26.5% |
| 2022 | $6,157 +4.1% | $309,793 +6.4% |
| 2021 | $5,916 +61.9% | $291,100 +17% |
| 2020 | $3,655 -26.7% | $248,890 +5% |
| 2019 | $4,984 -10.1% | $237,130 +4.1% |
| 2018 | $5,546 | $227,840 |
| 2017 | $5,546 +14% | $227,840 +12.5% |
| 2016 | $4,866 +5.9% | $202,460 +7% |
| 2015 | $4,596 +21.8% | $189,160 +23.4% |
| 2014 | $3,773 | $153,330 |
| 2013 | -- | $153,330 +9% |
| 2012 | -- | $140,630 +560.5% |
| 2011 | -- | $21,290 -85.5% |
| 2010 | -- | $146,490 +588.1% |
| 2009 | -- | $21,290 |
| 2008 | -- | $21,290 |
| 2007 | -- | $21,290 |
Find assessor info on the county website
Monthly payment
Est. payment
Payment breakdown
Explore the cost of this home by adjusting the details. Changes won't be saved.Climate risks
Neighborhood: Sea Isle
Nearby schools
GreatSchools rating
- 9/10Oppe Elementary SchoolGrades: PK-4Distance: 14.5 mi
- 5/10AIM College & Career PrepGrades: 8-12Distance: 16.8 mi
- 4/10Weis Middle SchoolGrades: 5-6Distance: 15.2 mi
Schools provided by the listing agent
- Elementary: Gisd Open Enroll
- Middle: Gisd Open Enroll
- High: Ball High School
Source: HAR. This data may not be complete. We recommend contacting the local school district to confirm school assignments for this home.
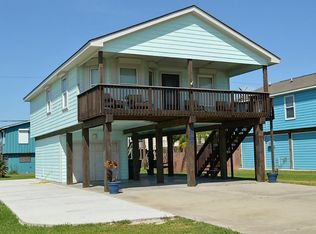
- $396,8003 bd2 ba1k sqft4127 Jackson Dr, Galveston, TX 77554Off Market
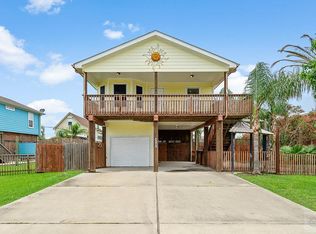
- $376,4003 bd2 ba1.1k sqft4135 Jackson Dr, Galveston, TX 77554Off Market
- $410,0003 bd3 ba1.3k sqft4130 Kent Dr, Galveston, TX 77554Coming Soon

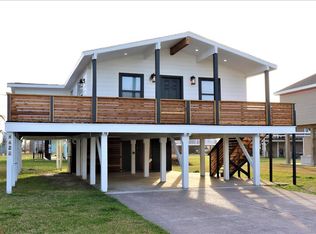
- $--3 bd2 ba1.3k sqft4126 Kent Dr, Galveston, TX 77554Sold
- $349,6003 bd2 ba1k sqft4203 Jackson, Galveston, TX 77554Off Market
- $316,9003 bd1 ba1.1k sqft4134 Kent Dr, Galveston, TX 77554Off Market
- $489,300-- bd2 ba1.4k sqft4138 Jackson Dr, Galveston, TX 77554Off Market
- $286,9002 bd1 ba768 sqft4134 Jackson Dr, Galveston, TX 77554Off Market
A local agent can set up tours, give advice and negotiate with sellers.
Similar homes
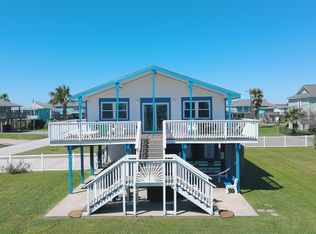
- $465,0004 bd3 ba1.3k sqft4219 Liberty Dr, Galveston, TX 77554For Sale
 MLS ID #78395763, Kate Miller, Jane Byrd Properties International LLC. HAR
 - $425,0003 bd3 ba1.2k sqft22127 Zapata Dr, Galveston, TX 77554For Sale
 MLS ID #93005243, Kimberly Gaido, Sand N Sea Properties, LLC. HAR
 - $475,0003 bd2 ba1.4k sqft4114 Navarro Dr, Galveston, TX 77554For Sale
 MLS ID #2822159, Julie Greenwell, UTR TEXAS, REALTORS. HAR
 - $525,0004 bd3 ba1.4k sqft4235 San Jacinto Dr, Galveston, TX 77554For Sale
 MLS ID #83596267, Melaine Anderson, Texas Coastal Realty. HAR
 - $369,5002 bd2 ba864 sqft4222 Mason Dr, Galveston, TX 77554For SaleMLS ID #51599159, Dianna Garcia, Texas Premier Realty. HAR
- $515,0003 bd3 ba2k sqft4224 Fort Bend Dr, Galveston, TX 77554For SaleMLS ID #11700629, Maggie McFarland, RE/MAX Pearland- Pearland Home Team. HAR
- $439,9003 bd2 ba1.3k sqft4123 Isla Del Sol, Galveston, TX 77554For SaleMLS ID #29439793, Deann Morales, Coldwell Banker Realty - The Woodlands. HAR
- $465,0003 bd2 ba1.2k sqft23171 Fresca St, Galveston, TX 77554For SaleMLS ID #36915158, Pamela Gabriel, Sand N Sea Properties, LLC. HAR
- $384,9003 bd2 ba1.1k sqft4122 Kent Dr, Galveston, TX 77554For SaleMLS ID #28166365, John Cartwright, Keller Williams Realty - Lake Travis. HAR
- $615,0003 bd3 ba1k sqft22102 Zapata Dr, Galveston, TX 77554For SaleMLS ID #95126641, Amy Larner, RE/MAX Leading Edge. HAR
- $525,0003 bd2 ba1.2k sqft21319 Gulf Dr, Galveston, TX 77554For SaleMLS ID #56386916, Hung Nguyen, The Nguyens & Associates. HAR
- $370,0003 bd2 ba1.1k sqft4211 Hardin Dr, Galveston, TX 77554For SaleMLS ID #91364145, Julie Greenwell, UTR TEXAS, REALTORS. HAR
- $410,0002 bd2 ba1.1k sqft4206 Seabird Dr, Galveston, TX 77554For SaleMLS ID #23671311, Cynthia Corder, eXp Realty LLC. HAR
- $539,0004 bd2 ba1.2k sqft21515 San Luis Pass Rd, Galveston, TX 77554For SaleMLS ID #41219299, Tara Tanner, Tara Tanner Properties. HAR
- $449,0003 bd2 ba1k sqft21216 Gulf Dr, Galveston, TX 77554For SaleMLS ID #88701526, Pamela Gabriel, Sand N Sea Properties, LLC. HAR
- $569,9993 bd3 ba1.5k sqft4019 Ector Dr, Galveston, TX 77554For SaleMLS ID #18598802, Karen Rivera, Compass RE Texas, LLC - Austin. HAR
- $365,0003 bd2 ba1k sqft4130 Hardin Dr, Galveston, TX 77554For SaleMLS ID #62173710, Amy Larner, RE/MAX Leading Edge. HAR
- $449,0003 bd2 ba1.3k sqft25126 Sausalito Dr, Galveston, TX 77554For SaleMLS ID #22940255, Peter Van Borssum, Sand N Sea Properties, LLC. HAR
- $389,0003 bd2 ba1.1k sqft4003 Reeves Dr, Galveston, TX 77554For SaleMLS ID #34981276, Patrick Beneventi, Keller Williams Signature. HAR
- $525,0003 bd2 ba1.4k sqft23013 Camino St, Galveston, TX 77554For SaleMLS ID #90172560, Brian Worrell, Keystone Realty Group. HAR
