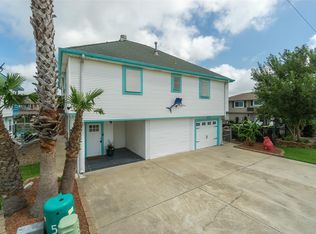
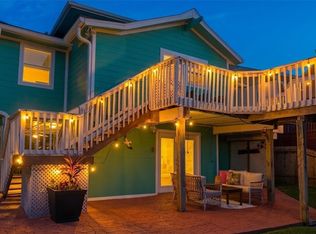
Beautiful waterfront home priced at $374,000! This well-maintained home offers 2 bedrooms & 1 bath upstairs plus 1 bath downstairs. The updated kitchen & bath feature custom cabinetry, granite countertops, tile backsplash & custom tile work. Recent improvements include 4 garage doors, added sidewalk & concrete patio, dock, vinyl siding, gutters, stainless cable on the boat lift & replaced pilings under the home. Enjoy waterfront living with a vinyl bulkhead, boathouse & upper party deck, perfect for entertaining. Both refrigerators, washer, dryer & hot tub convey with the sale. Low, transferable flood insurance adds exceptional value. Move-in ready with numerous updates inside & out! Imagine the breeze when opening all 2 garage doors while sitting in the hot tub relaxing. Mornings on the deck drinking coffee, fishing with the underwater green light, swimming, boating, kayaking & crabbing all from your front yard. Bayou Vista is a golf cart friendly community
For sale
Price cut: $7K (8/17)
$367,000
897 Bonita St, Bayou Vista, TX 77563
2beds
1,032sqft
Single Family Residence
Built in 1979
4,626 Square Feet Lot
$359,700 Zestimate®
$356/sqft
$-- HOA
What's special
Waterfront homeGranite countertopsVinyl sidingUpdated kitchen and bathCustom cabinetryVinyl bulkhead
- 32 days |
- 196 |
- 19 |
Zillow last checked:
Listing updated:
Listed by:
Barbara Miller TREC #0610249 713-447-2570,
Keller Williams Horizons
Source: HAR,MLS#: 82191857
Facts & features
Interior
Bedrooms & bathrooms
- Bedrooms: 2
- Bathrooms: 2
- Full bathrooms: 2
Rooms
- Room types: Family Room
Primary bedroom
- Level: Second
- Area: 156
- Dimensions: 13x12
Bedroom
- Level: Second
- Area: 132
- Dimensions: 12x11
Dining room
- Level: Second
- Area: 108
- Dimensions: 12x9
Family room
- Level: Second
- Area: 286
- Dimensions: 22x13
Kitchen
- Level: Second
- Area: 96
- Dimensions: 12x8
Heating
- Electric
Cooling
- Ceiling Fan(s), Electric
Appliances
- Included: Dryer, Refrigerator, Washer, Electric Oven, Microwave, Electric Range, Dishwasher
- Laundry: Electric Dryer Hookup, Washer Hookup
Features
- 2 Bedrooms Up, All Bedrooms Up
- Flooring: Carpet, Laminate, Tile
- Windows: Window Coverings
Interior area
- Total structure area: 1,032
- Total interior livable area: 1,032 sqft
Property
Parking
- Total spaces: 2
- Parking features: Attached, Garage Door Opener, Boat, Double-Wide Driveway
- Attached garage spaces: 2
Features
- Stories: 1
- Patio & porch: Covered
- Exterior features: Boat Lift
- Has spa: Yes
- Spa features: Spa/Hot Tub
- On waterfront: Yes
- Waterfront features: Bulkhead, Canal Front
Lot
- Size: 4,626 Square Feet
- Features: Waterfront, 0 Up To 1/4 Acre
Details
- Additional structures: Boat House
- Parcel number: 529200000897000
Construction
Type & style
- Home type: SingleFamily
- Architectural style: Traditional
- Property subtype: Single Family Residence
Materials
- Vinyl Siding
- Foundation: Raised
- Roof: Composition
Condition
- New construction: No
- Year built: 1979
Utilities & green energy
- Sewer: Public Sewer
- Water: Public, Water District
Community & HOA
Community
- Subdivision: New Bayou Vista 7
Location
- Region: Bayou Vista
Financial & listing details
- Price per square foot: $356/sqft
- Tax assessed value: $364,570
- Annual tax amount: $8,644
- Date on market: 7/22/2026
- Listing terms: Cash,Conventional,FHA,VA Loan
Estimated market value
$359,700
$342,000 - $378,000
$1,990/mo
Price history
| Date | Event | Price |
|---|---|---|
| 8/17/2026 | Price change | $367,000-1.9%$356/sqft |
Source:  HAR #82191857 Report a problem HAR #82191857 Report a problem | ||
| 7/22/2026 | Listed for sale | $374,000+59.2%$362/sqft |
Source: HAR #82191857 Report a problem | ||
| 12/29/2017 | Sold | -- |
Source: Agent Provided Report a problem | ||
| 12/11/2017 | Pending sale | $234,900$228/sqft |
Source: RE/MAX Space Center-Clear Lake #74608471 Report a problem | ||
| 12/4/2017 | Listed for sale | $234,900$228/sqft |
Source: RE/MAX Space Center-Clear Lake #74608471 Report a problem | ||
Public tax history
| Year | Property taxes | Tax assessment |
|---|---|---|
| 2025 | $2,716 +2.6% | $364,570 +9.3% |
| 2024 | $2,646 -0.3% | $333,570 +1.5% |
| 2023 | $2,654 +1.5% | $328,661 +10% |
| 2022 | $2,614 -6.3% | $298,783 +10% |
| 2021 | $2,789 +7.9% | $271,621 +10% |
| 2020 | $2,586 +13.4% | $246,928 +10% |
| 2019 | $2,280 -52.1% | $224,480 +7.8% |
| 2018 | $4,757 | $208,150 +23.8% |
| 2017 | $4,757 +11.4% | $168,190 +11.6% |
| 2016 | $4,269 +9.4% | $150,720 |
| 2015 | $3,902 +14.1% | $150,720 +26.2% |
| 2014 | $3,419 | $119,390 |
| 2013 | -- | $119,390 |
| 2012 | -- | $119,390 |
| 2011 | -- | $119,390 |
| 2010 | -- | $119,390 +10.5% |
| 2009 | -- | $108,010 -15% |
| 2008 | -- | $127,130 |
| 2007 | -- | $127,130 -4.7% |
| 2006 | -- | $133,360 +21.6% |
| 2005 | -- | $109,710 +5.8% |
| 2004 | -- | $103,690 |
| 2003 | -- | $103,690 +18.9% |
| 2002 | -- | $87,190 |
| 2001 | -- | $87,190 |
Find assessor info on the county website
Monthly payment
Est. payment
Payment breakdown
Explore the cost of this home by adjusting the details. Changes won't be saved.Climate risks
Neighborhood: 77563
Nearby schools
GreatSchools rating
- 3/10Hayley Elementary SchoolGrades: K-5Distance: 3.5 mi
- 5/10Blocker Middle SchoolGrades: 7-8Distance: 4.9 mi
- 3/10La Marque High SchoolGrades: 9-12Distance: 4.9 mi
Schools provided by the listing agent
- Elementary: Hayley Elementary (Texas City)
- Middle: La Marque Middle School
- High: La Marque High School
Source: HAR. This data may not be complete. We recommend contacting the local school district to confirm school assignments for this home.
- $404,3005,519 sqft898 Bonita St, Bayou Vista, TX 77563Off Market
- $428,4003 bd3 ba1.4k sqft896 Bonita St, Bayou Vista, TX 77563Off Market

- $438,3003 bd3 ba1.4k sqft896 Bonita St, Hitchcock, TX 77563Off Market
- $425,7003 bd2 ba1.4k sqft899 Bonita St, Bayou Vista, TX 77563Off Market

- $500,6003 bd3 ba1.7k sqft894 Bonita St, Bayou Vista, TX 77563Off Market
- $---- bd-- ba-- sqft894 Bonita St, Hitchcock, TX 77563Off Market
- $252,000-- bd2 ba1.1k sqft968 Bonita St, Bayou Vista, TX 77563Off Market
- $316,900-- bd1 ba1.9k sqft969 Bonita St, Bayou Vista, TX 77563Off Market
A local agent can set up tours, give advice and negotiate with sellers.
Similar homes
- $375,0002 bd3 ba1.5k sqft321 Ling St, Bayou Vista, TX 77563For Sale
 MLS ID #22340692, Shonna King, eXp Realty LLC. HAR
 - $407,0003 bd3 ba1.3k sqft1078 Redfish St, Bayou Vista, TX 77563For Sale
 MLS ID #27079554, Brian Cubley, CIVET Real Estate LLC. HAR
 - $397,0002 bd2 ba1.2k sqft273 Barracuda St, Bayou Vista, TX 77563For Sale
 MLS ID #25361961, Lee DeForke Jr., Almon & Co. Real Estate. HAR
 - $325,0002 bd2 ba1.3k sqft775 Marlin St, Bayou Vista, TX 77563For Sale
 MLS ID #16468148, Brittany Lamb, Coldwell Banker TGRE. HAR
 - $275,0002 bd2 ba960 sqft439 Pompano St, Bayou Vista, TX 77563For SaleMLS ID #32022373, Sonja Smith, HomeSmart. HAR
- $239,0002 bd2 ba816 sqft370 Ling St, Bayou Vista, TX 77563For SaleMLS ID #45899187, Barbara Miller, Keller Williams Horizons. HAR
- $475,0002 bd3 ba1.2k sqft7215 Beau Rue St, Hitchcock, TX 77563For SaleMLS ID #9056000, Heather Llanes, Real Broker, LLC. HAR
- $269,9992 bd1 ba1.1k sqft4622 Bayou Ln, Hitchcock, TX 77563For SaleMLS ID #94399168, Bernadette Harris, eXp Realty LLC. HAR
- $465,7003 bd3 ba1.5k sqft13 S Skimmer St, La Marque, TX 77568For SaleMLS ID #43604125, Bradley Stevens, HOMEROCK REALTY. HAR
- $365,0002 bd2 ba1.1k sqft2315 67th St, Galveston, TX 77551For SaleMLS ID #76798630, Hector Capistran, Realty One Group Optima. HAR
- $369,0003 bd2 ba1.4k sqft3527 Nine Mile Rd, Galveston, TX 77554For SaleMLS ID #77175612, Brian Becker, Absolute Realty and Management , LLC.. HAR
- $369,5002 bd2 ba864 sqft4222 Mason Dr, Galveston, TX 77554For SaleMLS ID #51599159, Dianna Garcia, Texas Premier Realty. HAR
- $364,0002 bd2 ba1.1k sqft2108 Knollwood St, Kemah, TX 77565For SaleMLS ID #5587875, Tracy Frederick, HomeSmart. HAR
- $399,0002 bd2 ba1k sqft12929 John Reynolds Rd, Galveston, TX 77554For SaleMLS ID #75707733, Louis Salas, RE/MAX Leading Edge. HAR
- $345,0002 bd2 ba936 sqft3927 Panola Dr, Galveston, TX 77554For SaleMLS ID #30649179, Julie Greenwell, UTR TEXAS, REALTORS. HAR
- $240,0004 bd2 ba1.4k sqft901 Temple Cir, Hitchcock, TX 77563For SaleMLS ID #79102997, Brynn Shorkey, Keller Williams Preferred. HAR
- $345,0003 bd3 ba1.4k sqft3 Tiki Cir, Tiki Island, TX 77554For SaleMLS ID #85190415, Jackie Greer, Berkshire Hathaway HomeServices Premier Properties. HAR
- $300,0002 bd2 ba1k sqft1208 Avenue K, Galveston, TX 77550For SaleMLS ID #11831079, Roxanne Gillum, Fiv Realty Co Texas LLC. HAR
- $365,0002 bd2 ba920 sqft7600 Seawall Blvd #209, Galveston, TX 77551For SaleMLS ID #16740458, Michelle Watson, Texas Signature Realty. HAR
- $379,0004 bd2 ba1.1k sqft1022 Avenue L, Galveston, TX 77550For SaleMLS ID #62472044, April Aberle, RE/MAX Crossroads Realty. HAR
