321 Ling Street offers the ultimate Bayou Vista waterfront lifestyle in one of the area's most coveted neighborhoods! This beautifully updated canal-front home combines comfort, style, and accessibility with a fully functioning elevator, making every level easily accessible. Enjoy peace of mind with a brand-new $40,000 bulkhead and modern luxury vinyl plank flooring throughout. The open-concept living area features a cozy wood-burning fireplace, while the spacious kitchen boasts stainless steel appliances and abundant cabinetry. Step outside to an oversized breezeway with a second wood-burning fireplace, outdoor bar, and incredible space for entertaining. Fish, crab, kayak, or boat directly from your backyard. Downstairs offers a workshop, half bath, and ample storage. Located in a golf cart-friendly community just minutes from Galveston Beach, this waterfront gem truly has it all. Don't miss your chance to own this coastal paradise—schedule your private showing today!
For sale
Price cut: $14K (7/31)
$375,000
321 Ling St, Bayou Vista, TX 77563
2beds
1,522sqft
Single Family Residence
Built in 1977
6,372 Square Feet Lot
$361,200 Zestimate®
$246/sqft
$-- HOA
What's special
Cozy wood-burning fireplaceFully functioning elevatorOversized breezewayOutdoor barCanal-front homeStainless steel appliancesIncredible space for entertaining
- 39 days
- 218
- 15
Zillow last checked:
Listing updated:
Listed by:
Shonna King TREC #0681187 713-518-2203,
eXp Realty LLC,
Amanda Anderson TREC #0643781 832-712-3784,
eXp Realty LLC
Source: HAR,MLS#: 22340692
Facts & features
Interior
Bedrooms & bathrooms
- Bedrooms: 2
- Bathrooms: 3
- Full bathrooms: 2
- 1/2 bathrooms: 1
Rooms
- Room types: Basement, Utility Room
Primary bedroom
- Level: Second
- Area: 272
- Dimensions: 17x16
Bedroom
- Level: Second
- Area: 165
- Dimensions: 15x11
Other
- Level: First
- Area: 24
- Dimensions: 4x6
Basement
- Level: Other
- Area: 340
- Dimensions: 20x17
Dining room
- Level: Second
- Area: 144
- Dimensions: 12x12
Kitchen
- Level: Second
- Area: 154
- Dimensions: 14x11
Living room
- Level: Second
- Area: 285
- Dimensions: 19x15
Utility room
- Level: Second
- Area: 18
- Dimensions: 6x3
Heating
- Natural Gas
Cooling
- Attic Fan, Ceiling Fan(s), Electric
Appliances
- Included: Water Softener, Gas Oven, Gas Cooktop
- Laundry: Electric Dryer Hookup, Washer Hookup
Features
- Balcony, Elevator, All Bedrooms Up
- Flooring: Carpet, Tile, Vinyl
- Doors: Insulated Doors
- Windows: Insulated/Low-E windows
- Has basement: Yes
- Number of fireplaces: 2
- Fireplace features: Outside, Gas, Decorative, Wood Burning
Interior area
- Total structure area: 1,522
- Total interior livable area: 1,522 sqft
Property
Parking
- Total spaces: 2
- Parking features: Attached Carport
- Carport spaces: 2
Accessibility
- Accessibility features: Customized Wheelchair Accessible, Disabled Access, Accessible Approach with Ramp, Accessible Elevator Installed, Accessible Full Bath, Accessible Kitchen, Accessible Washer/Dryer, Master Bath Disabled Access
Features
- Stories: 1
- Patio & porch: Covered, Patio/Deck
- Fencing: Back Yard
- Has view: Yes
- View description: Bayou View, Canal, Water
- Has water view: Yes
- Water view: Bayou,Canal,Water
- Waterfront features: Bulkhead, Canal Front, Wood Bulkhead
Lot
- Size: 6,372 Square Feet
- Features: Back Yard, Subdivided, Waterfront, 1/4 Up to 1/2 Acre
Details
- Parcel number: 528700000321000
Construction
Type & style
- Home type: SingleFamily
- Architectural style: Other
- Property subtype: Single Family Residence
Materials
- Batts Insulation, Blown-In Insulation, Other, Wood Siding
- Foundation: Raised, Slab
- Roof: Composition
Condition
- New construction: No
- Year built: 1977
Utilities & green energy
- Water: Water District
Green energy
- Energy efficient items: Attic Vents, Thermostat, HVAC
Community & HOA
Community
- Features: Subdivision Tennis Court
- Subdivision: New Bayou Vista 3
HOA
- Amenities included: Basketball Court, Boat Dock, Boat Ramp, Fitness Center, Jogging Path, Picnic Area, Playground, Pool, Sport Court, Tennis Court(s)
Location
- Region: Bayou Vista
Financial & listing details
- Price per square foot: $246/sqft
- Tax assessed value: $455,900
- Annual tax amount: $10,810
- Date on market: 7/31/2026
- Listing terms: Cash,Conventional,FHA,VA Loan
Estimated market value
$361,200
$343,000 - $379,000
$2,122/mo
Price history
| Date | Event | Price |
|---|---|---|
| 7/31/2026 | Price change | $375,000-3.6%$246/sqft |
Source:  HAR #22340692 Report a problem HAR #22340692 Report a problem | ||
| 4/29/2026 | Price change | $389,000-2.5%$256/sqft |
Source: HAR #76727459 Report a problem | ||
| 3/28/2026 | Price change | $399,000+3.1%$262/sqft |
Source: HAR #76727459 Report a problem | ||
| 7/11/2025 | Price change | $386,900-2.1%$254/sqft |
Source: HAR #75301709 Report a problem | ||
| 4/30/2025 | Listed for sale | $395,000+28.7%$260/sqft |
Source: HAR #75301709 Report a problem | ||
| 9/21/2020 | Listing removed | $307,000$202/sqft |
Source: Lee DeForke Jr. #34634482 Report a problem | ||
| 8/11/2020 | Pending sale | $307,000$202/sqft |
Source: Lee DeForke Jr. #34634482 Report a problem | ||
| 7/31/2020 | Listed for sale | $307,000+83.4%$202/sqft |
Source: Lee DeForke Jr. #34634482 Report a problem | ||
| 5/30/2013 | Sold | -- |
Source: Agent Provided Report a problem | ||
| 11/15/2012 | Listed for sale | $167,400+11.7%$110/sqft |
Source: Galveston Island Real Estate #58274498 Report a problem | ||
| 9/17/2012 | Sold | -- |
Source: Agent Provided Report a problem | ||
| 6/28/2010 | Listing removed | $149,900$98/sqft |
Source: Vista Real Estate #7468728 Report a problem | ||
| 3/28/2010 | Listed for sale | $149,900$98/sqft |
Source: Vista Real Estate #7468728 Report a problem | ||
Public tax history
| Year | Property taxes | Tax assessment |
|---|---|---|
| 2025 | $3,535 +3.4% | $455,900 +8.9% |
| 2024 | $3,418 -2.5% | $418,810 -4.4% |
| 2023 | $3,504 +1.6% | $437,899 +10% |
| 2022 | $3,450 -0.8% | $398,090 +6% |
| 2021 | $3,477 -13.5% | $375,380 +22.3% |
| 2020 | $4,018 +32.4% | $306,920 +29.7% |
| 2019 | $3,035 -52% | $236,720 +6.8% |
| 2018 | $6,321 | $221,660 -0.8% |
| 2017 | $6,321 +10.9% | $223,520 +11.1% |
| 2016 | $5,699 +9.4% | $201,230 |
| 2015 | $5,209 +14.9% | $201,230 +26.7% |
| 2014 | $4,534 | $158,800 |
| 2013 | -- | $158,800 |
| 2012 | -- | $158,800 |
| 2011 | -- | $158,800 +4.2% |
| 2010 | -- | $152,427 +10% |
| 2009 | -- | $138,570 -14.3% |
| 2008 | -- | $161,600 |
| 2007 | -- | $161,600 |
| 2006 | -- | $161,600 +19.8% |
| 2005 | -- | $134,890 +12.6% |
| 2004 | -- | $119,840 -1.8% |
| 2003 | -- | $122,010 +41.6% |
| 2002 | -- | $86,140 |
| 2001 | -- | $86,140 |
Find assessor info on the county website
Monthly payment
Est. payment
Payment breakdown
Explore the cost of this home by adjusting the details. Changes won't be saved.Climate risks
Neighborhood: 77563
Nearby schools
Schools provided by the listing agent
- Elementary: Hayley Elementary (Texas City)
- Middle: La Marque Middle School
- High: La Marque High School
Source: HAR. This data may not be complete. We recommend contacting the local school district to confirm school assignments for this home.
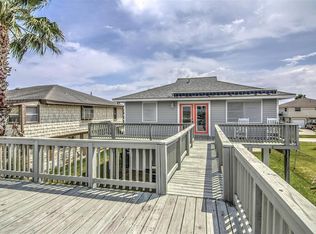

Similar homes
- $375,0003 bd2 ba1.3k sqft66 Tarpon St, Bayou Vista, TX 77563For Sale
 MLS ID #41872669, Shani Atkinson, RE/MAX Leading Edge. HAR
 - $367,0002 bd2 ba1k sqft897 Bonita St, Bayou Vista, TX 77563For Sale
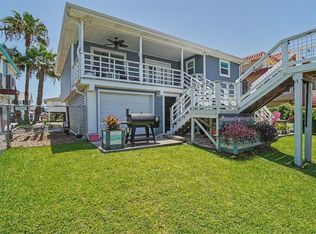 MLS ID #82191857, Barbara Miller, Keller Williams Horizons. HAR
 - $397,0002 bd2 ba1.2k sqft273 Barracuda St, Bayou Vista, TX 77563For Sale
 MLS ID #25361961, Lee DeForke Jr., Almon & Co. Real Estate. HAR
 - $359,0003 bd2 ba1.9k sqft192 Barracuda St, Bayou Vista, TX 77563For Sale
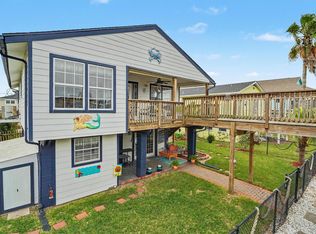 MLS ID #32235497, Barbara Miller, Keller Williams Horizons. HAR
 - $519,0003 bd3 ba1.2k sqft1274 Blue Heron, Hitchcock, TX 77563For Sale
 MLS ID #1955432, Jason Deats TREC #683742, Jason Deats, Broker. LERA MLS
