Exceptional canal home, with preferred east canal front. Extra-large living area 22x18, w/vaulted ceilings to display your trophy catches & coastal art with lots of natural light. Large kitchen with custom site-built cabinets, slate tile, granite countertops & breakfast bar. A/C & gas heat replaced in 2022. Two bedrooms on the main floor with full bath & laundry. Large primary suite 22x14 on second floor with 11x11 walk-in closet & exterior covered private balcony overlooking the canal. Primary bath has jetted tub, separate shower, marble vanities, double sinks with custom cabinets. Walk-in floored attic 18x11. Manual & automatic exterior hurricane shutters on all double-paned windows. New roof 2024. Exterior cargo lift from the ground floor to the main floor. Ground floor has cedar-walled guest suite, 17x11, with bath & shower updated 2025. Large hot tub – new pumps, controls. Bulkhead, boat house and pier replaced 2024. 2 car garage & extra parking. No HOA. No short term rentals.
For sale
Price cut: $44.5K (6/30)
$495,000
391 Ling St, Bayou Vista, TX 77563
3beds
1,825sqft
Single Family Residence
Built in 2005
4,251 Square Feet Lot
$489,500 Zestimate®
$271/sqft
$-- HOA
What's special
Lots of natural lightPreferred east canal frontGranite countertopsVaulted ceilingsMarble vanitiesBreakfast barSlate tile
- 188 days
- 114
- 6
Zillow last checked:
Listing updated:
Listed by:
David Bowers TREC #0399780 409-763-2800,
Better Homes and Gardens Real Estate Gary Greene - Galveston
Source: HAR,MLS#: 38332566
Facts & features
Interior
Bedrooms & bathrooms
- Bedrooms: 3
- Bathrooms: 3
- Full bathrooms: 3
Rooms
- Room types: Utility Room
Primary bedroom
- Level: Second
- Area: 273
- Dimensions: 21x13
Bedroom
- Level: First
- Area: 156
- Dimensions: 13x12
Bedroom
- Level: First
- Area: 143
- Dimensions: 13x11
Dining room
- Level: First
- Area: 110
- Dimensions: 11x10
Other
- Level: First
- Area: 312
- Dimensions: 26x12
Other
- Level: First
- Area: 300
- Dimensions: 30x10
Other
- Level: Second
- Area: 91
- Dimensions: 13x7
Other
- Level: Other
- Area: 187
- Dimensions: 17x11
Kitchen
- Level: First
- Area: 140
- Dimensions: 14x10
Living room
- Level: First
- Area: 378
- Dimensions: 21x18
Primary bath
- Level: Second
- Area: 160
- Dimensions: 16x10
Heating
- Natural Gas
Cooling
- Ceiling Fan(s), Electric, Window Unit(s)
Appliances
- Included: Disposal, Dryer, Refrigerator, Washer, Microwave, Gas Range, Dishwasher
- Laundry: Electric Dryer Hookup, Washer Hookup
Features
- Crown Molding, High Ceilings, Vaulted Ceiling, 2 Bedrooms Down, Primary Bed - 2nd Floor
- Flooring: Carpet, Laminate, Tile
- Windows: Shutters
Interior area
- Total structure area: 1,825
- Total interior livable area: 1,825 sqft
Property
Parking
- Total spaces: 2
- Parking features: Attached
- Attached garage spaces: 2
Features
- Stories: 1
- Patio & porch: Covered
- Exterior features: Balcony, Boat Lift
- Has spa: Yes
- Spa features: Spa/Hot Tub
- Fencing: Back Yard
- On waterfront: Yes
- Waterfront features: Canal Front
Lot
- Size: 4,251 Square Feet
- Features: Subdivided, Waterfront, 0 Up To 1/4 Acre
Details
- Additional structures: Boat House
- Parcel number: 528700000391000
Construction
Type & style
- Home type: SingleFamily
- Architectural style: Contemporary
- Property subtype: Single Family Residence
Materials
- Vinyl Siding, Wood Siding
- Foundation: Slab
- Roof: Composition
Condition
- New construction: No
- Year built: 2005
Utilities & green energy
- Sewer: Public Sewer
- Water: Public
Community & HOA
Community
- Subdivision: New Bayou Vista
Location
- Region: Bayou Vista
Financial & listing details
- Price per square foot: $271/sqft
- Tax assessed value: $430,963
- Annual tax amount: $3,226
- Date on market: 3/5/2026
- Listing terms: Cash,Conventional
- Ownership: Full Ownership
- Road surface type: Asphalt
Estimated market value
$489,500
$465,000 - $514,000
$2,175/mo
Price history
| Date | Event | Price |
|---|---|---|
| 6/30/2026 | Price change | $495,000-8.2%$271/sqft |
Source:  HAR #38332566 Report a problem HAR #38332566 Report a problem | ||
| 6/29/2026 | Listed for sale | $539,500$296/sqft |
Source: HAR #38332566 Report a problem | ||
| 6/23/2026 | Pending sale | $539,500$296/sqft |
Source: HAR #38332566 Report a problem | ||
| 6/12/2026 | Price change | $539,500-6.3%$296/sqft |
Source: HAR #38332566 Report a problem | ||
| 5/14/2026 | Price change | $575,900-1.6%$316/sqft |
Source: HAR #38332566 Report a problem | ||
| 4/24/2026 | Price change | $585,500-2.2%$321/sqft |
Source: HAR #38332566 Report a problem | ||
| 3/31/2026 | Price change | $598,500-7%$328/sqft |
Source: HAR #38332566 Report a problem | ||
| 3/5/2026 | Listed for sale | $643,263$352/sqft |
Source: HAR #38332566 Report a problem | ||
Public tax history
| Year | Property taxes | Tax assessment |
|---|---|---|
| 2025 | $3,226 -0.2% | $430,963 |
| 2024 | $3,233 -3.6% | $430,963 -6% |
| 2023 | $3,355 +1.7% | $458,649 +10% |
| 2022 | $3,299 +1.4% | $416,954 +10% |
| 2021 | $3,253 +1.4% | $379,049 +10% |
| 2020 | $3,206 -12.9% | $344,590 +2.5% |
| 2019 | $3,682 -46.2% | $336,170 |
| 2018 | $6,847 | $336,170 |
| 2017 | $6,847 +10.4% | $336,170 +16.1% |
| 2016 | $6,200 -1.5% | $289,540 +1.6% |
| 2015 | $6,292 +0.5% | $285,000 +14.7% |
| 2014 | $6,261 | $248,430 |
| 2013 | -- | $248,430 |
| 2012 | -- | $248,430 |
| 2011 | -- | $248,430 +0% |
| 2010 | -- | $248,424 +10% |
| 2009 | -- | $225,840 -18% |
| 2008 | -- | $275,340 |
| 2007 | -- | $275,340 +255.9% |
| 2006 | -- | $77,370 |
Find assessor info on the county website
Monthly payment
Est. payment
Payment breakdown
Explore the cost of this home by adjusting the details. Changes won't be saved.Climate risks
Neighborhood: 77563
Nearby schools
Schools provided by the listing agent
- Elementary: Hayley Elementary (Texas City)
- Middle: La Marque Middle School
- High: La Marque High School
Source: HAR. This data may not be complete. We recommend contacting the local school district to confirm school assignments for this home.
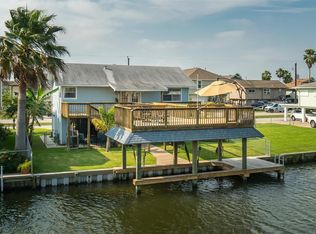
Similar homes
- $468,7003 bd3 ba1.6k sqft70 Tarpon St, Bayou Vista, TX 77563For Sale
 MLS ID #42681501, Sylvia Pinson, UTR TEXAS, REALTORS. HAR
 - $519,0003 bd3 ba1.2k sqft1274 Blue Heron, Hitchcock, TX 77563For Sale

 MLS ID #1955432, Jason Deats TREC #683742, Jason Deats, Broker. LERA MLS
 - $459,9993 bd2 ba1.7k sqft138 Tarpon St, Bayou Vista, TX 77563For Sale
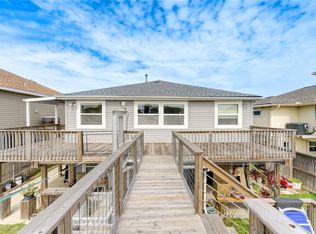 MLS ID #92705712, Christopher Hoang, RA Brokers. HAR
 - $499,0004 bd4 ba2.7k sqft638 Warsaw St, Bayou Vista, TX 77563For Sale
 MLS ID #792107, Alessandro Gallitano, Keller Williams Signature. HAR
