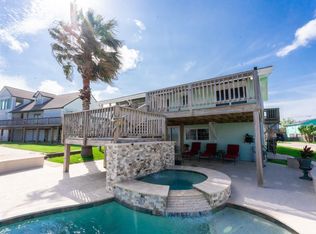
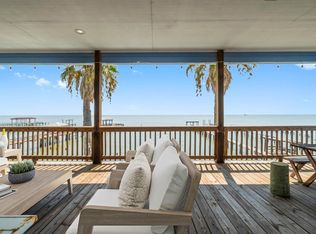
AMAZING VIEWS OF GALVESTON BAY! THIS RENOVATED HOME HAS SO MUCH TO OFFER. THE HOME WAS REBUILT IN 2009. TAKEN DOWN TO THE PILINGS AND RAISED 20FT. (2013). IT SITS ON 2 LOTS (13,325 SQ. FT.) COMPLETELY FENCED WITH REMOTE ELECTRIC ENTRY GATE. SPECTSCULAR WATER VIEWS, LARGE COVERED OPEN DECK, DOUBLE PANED WINDOWS, BRIZILIAN CHERRY WOOD FLOORS, TILE, BUILT-INS IN ALL CLOSETS, TANKLESS WATER HEATER AND UPSTAIRS LAUNDRY. ICYNENE INSULLATION IN ATTIC HELP TO KEEP ELECTRICITY COSTS LOWER, ENSUITE DUAL SHOWER WITH WHIRLPOOL SPA/TUB AND GLASS VESSEL SINKS. BEAUTIFUL CUSTOM KITCHEN CABINETS WITH PULL OUT RACKS/SHELVES. GAS RANGE WITH DUAL FUEL, SS APPLIANCES, GORGEOUS GRANITE COUNTERTOPS, TILE BACKSPLASH, SOARING HIGH CEILINGS. RV SEPTIC HOOKUP WITH SPACIOUS 6 CAR CARPORT. OUTDOOR ENCLOSED ELEVATOR, 500 GALLON PROPANE TANK, 50FT SHIPPING CONTAINER FOR ADDED STORAGE, 300 FT. FISHING PIER HAS BEEN RECENTLY RENOVATED AND SHARED BY ONLY 5 HOMES. AMAZING SUNSETS ARE IN YOUR FUTURE!!!!
For sale
Price cut: $14.5K (8/5)
$474,500
2414 Avenue P, San Leon, TX 77539
3beds
1,521sqft
Single Family Residence
Built in 1965
0.31 Acres Lot
$457,700 Zestimate®
$312/sqft
$20/mo HOA
What's special
- 113 days
- 33
- 0
Zillow last checked:
Listing updated:
Listed by:
Charlotte Norambuena TREC #0682060 409-256-6873,
UTR TEXAS, REALTORS
Source: HAR,MLS#: 45891518
Facts & features
Interior
Bedrooms & bathrooms
- Bedrooms: 3
- Bathrooms: 2
- Full bathrooms: 2
Primary bedroom
- Level: First
- Area: 240
- Dimensions: 16x15
Bedroom
- Level: First
- Area: 121
- Dimensions: 11x11
Bedroom
- Level: First
- Area: 121
- Dimensions: 11x11
Breakfast
- Level: First
- Area: 99
- Dimensions: 11x9
Family room
- Level: First
- Area: 240
- Dimensions: 20x12
Kitchen
- Level: First
- Area: 108
- Dimensions: 12x9
Heating
- Natural Gas, Propane
Cooling
- Ceiling Fan(s), Electric
Appliances
- Included: Water Heater, Disposal, Dryer, Refrigerator, Washer, Double Oven, Electric Oven, Microwave, Free-Standing Range, Gas Cooktop, Gas Range, Dishwasher
- Laundry: Electric Dryer Hookup, Washer Hookup
Features
- Balcony, Elevator, High Ceilings, Vaulted Ceiling, All Bedrooms Up, En-Suite Bath, Primary Bed - 1st Floor, Walk-In Closet(s)
- Flooring: Engineered Hardwood, Tile, Wood
- Doors: Insulated Doors
- Windows: Insulated/Low-E windows, Window Coverings
Interior area
- Total structure area: 1,521
- Total interior livable area: 1,521 sqft
Property
Parking
- Total spaces: 2
- Parking features: Electric Gate, Driveway Gate, Boat, Double-Wide Driveway, RV Access/Parking, Attached Carport
- Carport spaces: 2
Features
- Stories: 1
- Patio & porch: Covered, Patio/Deck, Porch
- Exterior features: Balcony, Side Yard
- Has spa: Yes
- Fencing: Back Yard,Full
- Has view: Yes
- View description: Bay, Water
- Has water view: Yes
- Water view: Bay,Water
- Waterfront features: Pier
Lot
- Size: 0.31 Acres
- Features: Back Yard, Cleared, Corner Lot, Subdivided, 1/4 Up to 1/2 Acre
Details
- Additional structures: Shed(s)
- Parcel number: 230500000010000
Construction
Type & style
- Home type: SingleFamily
- Architectural style: Other
- Property subtype: Single Family Residence
Materials
- Spray Foam Insulation, Cement Siding
- Foundation: Block & Beam, Raised, Other
- Roof: Composition
Condition
- New construction: No
- Year built: 1965
Utilities & green energy
- Sewer: Public Sewer
- Water: Public, Water District
Green energy
- Energy efficient items: Attic Vents, Thermostat, Lighting
Community & HOA
Community
- Subdivision: Carters Waterview Blk 53
HOA
- Has HOA: Yes
- Amenities included: Boat Dock
- HOA fee: $235 annually
Location
- Region: San Leon
Financial & listing details
- Price per square foot: $312/sqft
- Tax assessed value: $398,800
- Annual tax amount: $9,670
- Date on market: 7/2/2026
- Listing terms: Cash,Conventional,FHA,VA Loan
- Exclusions: Personal Items, Art/Decor, Outdoor Patio Furniture, Small Appliances
- Road surface type: Asphalt, Gutters
Estimated market value
$457,700
$435,000 - $481,000
$2,426/mo
Price history
| Date | Event | Price |
|---|---|---|
| 8/5/2026 | Price change | $474,500-3%$312/sqft |
Source:  HAR #45891518 Report a problem HAR #45891518 Report a problem | ||
| 7/2/2026 | Price change | $489,000-2%$321/sqft |
Source: HAR #45891518 Report a problem | ||
| 5/7/2026 | Price change | $499,000-2.2%$328/sqft |
Source: HAR #71234815 Report a problem | ||
| 3/26/2026 | Price change | $510,000-2.9%$335/sqft |
Source: HAR #71234815 Report a problem | ||
| 2/12/2026 | Listed for sale | $525,000+38.2%$345/sqft |
Source: HAR #71234815 Report a problem | ||
| 5/6/2022 | Listing removed | -- |
Source: HAR #5924986 Report a problem | ||
| 4/13/2022 | Pending sale | $379,900$250/sqft |
Source: HAR #5924986 Report a problem | ||
| 3/23/2022 | Listed for sale | $379,900$250/sqft |
Source: HAR #5924986 Report a problem | ||
| 3/21/2022 | Pending sale | $379,900$250/sqft |
Source: HAR #5924986 Report a problem | ||
| 3/3/2022 | Listed for sale | $379,900+13.1%$250/sqft |
Source: HAR #5924986 Report a problem | ||
| 7/24/2020 | Listing removed | $335,900$221/sqft |
Source: The Kordish Group #66117492 Report a problem | ||
| 7/20/2020 | Pending sale | $335,900$221/sqft |
Source: The Kordish Group #66117492 Report a problem | ||
| 4/5/2020 | Price change | $335,900-4%$221/sqft |
Source: The Kordish Group #66117492 Report a problem | ||
| 1/30/2020 | Price change | $349,900-2.2%$230/sqft |
Source: The Kordish Group #66117492 Report a problem | ||
| 1/12/2020 | Price change | $357,900-3.2%$235/sqft |
Source: The Kordish Group #25166642 Report a problem | ||
| 12/6/2019 | Listing removed | $2,500$2/sqft |
Source: The Kordish Group #56818733 Report a problem | ||
| 11/2/2019 | Price change | $2,500-9.1%$2/sqft |
Source: The Kordish Group #56818733 Report a problem | ||
| 10/30/2019 | Listed for rent | $2,750$2/sqft |
Source: The Kordish Group #56818733 Report a problem | ||
| 10/23/2019 | Price change | $369,900-0.5%$243/sqft |
Source: The Kordish Group #25166642 Report a problem | ||
| 9/27/2019 | Listing removed | $2,750$2/sqft |
Source: The Kordish Group #56818733 Report a problem | ||
| 9/27/2019 | Listed for sale | $371,900-0.8%$245/sqft |
Source: The Kordish Group #25166642 Report a problem | ||
| 8/25/2019 | Listing removed | $375,000$247/sqft |
Source: The Kordish Group #71337027 Report a problem | ||
| 8/17/2019 | Listed for rent | $2,750$2/sqft |
Source: The Kordish Group #56818733 Report a problem | ||
| 7/30/2019 | Price change | $375,000-5.1%$247/sqft |
Source: The Kordish Group #71337027 Report a problem | ||
| 7/24/2019 | Listed for sale | $395,000$260/sqft |
Source: The Kordish Group #71337027 Report a problem | ||
Public tax history
| Year | Property taxes | Tax assessment |
|---|---|---|
| 2025 | $6,533 -6.3% | $398,800 |
| 2024 | $6,972 -2.6% | $398,800 |
| 2023 | $7,158 -18.8% | $398,800 |
| 2022 | $8,816 -2.4% | $398,800 +11.3% |
| 2021 | $9,036 +62.2% | $358,410 +46.9% |
| 2020 | $5,572 +4.7% | $243,920 +9% |
| 2019 | $5,323 -0.8% | $223,740 -1.1% |
| 2018 | $5,367 | $226,260 |
| 2017 | $5,367 +85.5% | $226,260 +76.2% |
| 2016 | $2,893 -0.3% | $128,380 |
| 2015 | $2,902 -0.5% | $128,380 +5.1% |
| 2014 | $2,915 | $122,110 |
| 2013 | -- | $122,110 +8.7% |
| 2012 | -- | $112,310 +10% |
| 2011 | -- | $102,100 +10% |
| 2010 | -- | $92,818 +10% |
| 2009 | -- | $84,380 -19.1% |
| 2008 | -- | $104,320 -3.2% |
| 2007 | -- | $107,760 +13.6% |
| 2006 | -- | $94,840 |
| 2005 | -- | $94,840 +55.8% |
| 2004 | -- | $60,870 |
| 2003 | -- | $60,870 -7.1% |
| 2002 | -- | $65,520 |
| 2001 | -- | $65,520 |
Find assessor info on the county website
Monthly payment
Est. payment
Payment breakdown
Explore the cost of this home by adjusting the details. Changes won't be saved.Climate risks
Neighborhood: 77539
Nearby schools
Schools provided by the listing agent
- Elementary: San Leon Elementary School
- Middle: John And Shamarion Barber Middle School
- High: Dickinson High School
Source: HAR. This data may not be complete. We recommend contacting the local school district to confirm school assignments for this home.


Similar homes
- $479,0002 bd3 ba960 sqft1417 8th St, San Leon, TX 77539For Sale
 MLS ID #78835591, Deanna Greer, KJ Platinum Properties LLC. HAR
 - $625,0003 bd2 ba2k sqft1309 8th St, San Leon, TX 77539For Sale
 MLS ID #2189078, Cyndi De Palermo, Red Diamond Realty. HAR
 - $299,9003 bd2 ba1.2k sqft1004 20th St, San Leon, TX 77539For Sale
 MLS ID #46154894, Michael Ramirez, M.J.R. Real Estate. HAR
 - $665,0003 bd3 ba1.8k sqft427 2nd St, San Leon, TX 77539For Sale
 MLS ID #87365540, Janice Garay, Nan & Company Properties - Corporate Office (Heights). HAR
