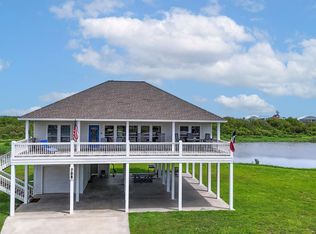
Welcome to Bayfront living in San Leon, Texas! Elevated and remodeled in 2009, this beautifully decorated 3-bedroom, 2-bath waterfront home sits on a spacious ½-acre lot on Galveston Bay, offering the perfect combination of coastal charm and waterfront living. Enjoy breathtaking views of the bay from the expansive deck, complete with a bulkhead and ample outdoor space. Inside, you’ll find 2 spacious living areas and a versatile layout designed for everyday living, weekend getaways, and entertaining. A convenient home lift provides easy access to the upper level. The golf cart garage and expansive open-air space beneath the home offer abundant parking, storage, and entertaining possibilities. This home puts you close to boating, fishing, and waterfront recreation. Whether you're searching for a full-time waterfront residence, vacation home, or coastal retreat, this beauty offers an opportunity to enjoy waterfront living. Call today for a private tour.
For sale
$625,000
1309 8th St, San Leon, TX 77539
3beds
2,016sqft
Single Family Residence
Built in 1962
0.53 Acres Lot
$591,200 Zestimate®
$310/sqft
$-- HOA
What's special
Ample outdoor spaceGolf cart garageExpansive deck
- 151 days
- 135
- 9
Zillow last checked:
Listing updated:
Listed by:
Cyndi De Palermo TREC #0325564 281-508-3988,
Red Diamond Realty
Source: HAR,MLS#: 2189078
Facts & features
Interior
Bedrooms & bathrooms
- Bedrooms: 3
- Bathrooms: 2
- Full bathrooms: 2
Primary bedroom
- Level: Third
- Area: 165
- Dimensions: 15x11
Bedroom
- Level: Second
- Area: 121
- Dimensions: 11x11
Bedroom
- Level: Second
- Area: 247
- Dimensions: 13x19
Den
- Level: Second
- Area: 240
- Dimensions: 20x12
Dining room
- Level: Third
- Area: 156
- Dimensions: 12 x13
Family room
- Level: Third
- Area: 247
- Dimensions: 13x19
Kitchen
- Level: Third
- Area: 144
- Dimensions: 12x12
Heating
- Electric, Natural Gas
Cooling
- Ceiling Fan(s), Gas
Appliances
- Included: Gas Oven, Microwave, Gas Range, Dishwasher
- Laundry: Electric Dryer Hookup, Washer Hookup
Features
- Balcony, Formal Entry/Foyer, Primary Bed - 2nd Floor
- Flooring: Tile
- Windows: Window Coverings
Interior area
- Total structure area: 2,016
- Total interior livable area: 2,016 sqft
Video & virtual tour
Property
Parking
- Total spaces: 1
- Parking features: Attached, Additional Parking, Double-Wide Driveway
- Attached garage spaces: 1
Accessibility
- Accessibility features: Disabled Access, Accessible Elevator Installed
Features
- Stories: 3
- Patio & porch: Patio/Deck
- Exterior features: Outdoor Kitchen
- Has view: Yes
- View description: Bay, Water
- Has water view: Yes
- Water view: Bay,Water
- Waterfront features: Bay Front, Concrete Bulkhead
Lot
- Size: 0.53 Acres
- Dimensions: 268 x 50
- Features: Back Yard, Waterfront, 1/2 Up to 1 Acre
Details
- Parcel number: 624002080019000
Construction
Type & style
- Home type: SingleFamily
- Architectural style: Traditional
- Property subtype: Single Family Residence
Materials
- Cement Siding
- Foundation: Raised
- Roof: Metal
Condition
- New construction: No
- Year built: 1962
Utilities & green energy
- Sewer: Public Sewer
- Water: Public, Water District
Green energy
- Energy efficient items: Thermostat
Community & HOA
Community
- Subdivision: San Leon
Location
- Region: San Leon
Financial & listing details
- Price per square foot: $310/sqft
- Tax assessed value: $435,000
- Annual tax amount: $11,956
- Date on market: 5/12/2026
- Listing terms: Cash,Conventional,FHA,USDA Loan,VA Loan
- Road surface type: Asphalt
Estimated market value
$591,200
$562,000 - $621,000
$2,209/mo
Price history
| Date | Event | Price |
|---|---|---|
| 5/13/2026 | Listed for sale | $625,000-3.8%$310/sqft |
Source:  HAR #2189078 Report a problem HAR #2189078 Report a problem | ||
| 3/16/2026 | Listing removed | $650,000$322/sqft |
Source: HAR #2189078 Report a problem | ||
| 10/4/2025 | Listed for sale | $650,000$322/sqft |
Source: HAR #2189078 Report a problem | ||
Public tax history
| Year | Property taxes | Tax assessment |
|---|---|---|
| 2025 | $9,589 -24.1% | $435,000 -24.3% |
| 2024 | $12,641 +11.9% | $574,710 +14.9% |
| 2023 | $11,297 +4.5% | $500,000 +11.7% |
| 2022 | $10,807 +1.6% | $447,760 +6.1% |
| 2021 | $10,636 +23.7% | $421,890 +28.7% |
| 2020 | $8,596 +49% | $327,840 +54.2% |
| 2019 | $5,770 -0.9% | $212,550 |
| 2018 | $5,821 | $212,550 |
| 2017 | $5,821 -0.4% | $212,550 |
| 2016 | $5,846 +33.4% | $212,550 +33.9% |
| 2015 | $4,381 +34.8% | $158,770 +35.8% |
| 2014 | $3,251 | $116,950 |
| 2013 | -- | $116,950 |
| 2012 | -- | $116,950 |
| 2011 | -- | $116,950 |
| 2010 | -- | $116,950 +56.9% |
| 2009 | -- | $74,540 -25.8% |
| 2008 | -- | $100,450 |
| 2007 | -- | $100,450 |
| 2006 | -- | $100,450 +1.7% |
| 2005 | -- | $98,780 +14.9% |
| 2004 | -- | $85,950 +0.1% |
| 2003 | -- | $85,850 |
| 2002 | -- | $85,850 |
| 2001 | -- | $85,850 |
Find assessor info on the county website
Monthly payment
Est. payment
Payment breakdown
Explore the cost of this home by adjusting the details. Changes won't be saved.Climate risks
Neighborhood: 77539
Nearby schools
Schools provided by the listing agent
- Elementary: San Leon Elementary School
- Middle: John And Shamarion Barber Middle School
- High: Dickinson High School
Source: HAR. This data may not be complete. We recommend contacting the local school district to confirm school assignments for this home.
Similar homes
- $575,0004 bd3 ba2.4k sqft1521 John St, San Leon, TX 77539For Sale
 MLS ID #95236332, Malisa Walker, Keller Williams Preferred. HAR
 - $474,5003 bd2 ba1.5k sqft2414 Avenue P, San Leon, TX 77539For Sale
 MLS ID #45891518, Charlotte Norambuena, UTR TEXAS, REALTORS. HAR
 - $450,0003 bd2 ba2.8k sqft5521 Lanis St, Dickinson, TX 77539For Sale
 MLS ID #86545448, Robert M. Bragg, eXp Realty, LLC. HAR
 - $628,0003 bd2 ba1.6k sqft708 Cameron Cir, Pt Bolivar, TX 77650For Sale
 MLS ID #56018303, Etienne Leboeuf, eXp Realty LLC. HAR
