Welcome to this Mediterranean dream home with beach views in the heart of Crystal Beach! This home was constructed for long-term living and enjoyment with concrete walls and roof-it's stout! This one-of-a-kind home has 3 bedrooms, each with private bathroom and large laundry room on first floor! Second floor offers large open living/dining/kitchen for amazing entertainment space, small office and additional sitting room! The large deck has room for everyone with seating included. This home is spotless inside and out so it's ready for full-time living, STR or your own private retreat. Comes very nicely furnished and ready to go! Enjoy the gorgeous sunrise in the morning on the deck while enjoying your coffee! This floorplan was designed so everyone has plenty of room in their own in comfy space. Downstairs offers plenty of parking with open entertainment space for games, family night and grilling! Come check out this beauty at 1962 Avenue H in Crystal Beach, Tx.
For sale
$599,000
1962 Avenue H, Crystal Beach, TX 77650
3beds
2,244sqft
Single Family Residence
Built in 2004
5,318 Square Feet Lot
$563,000 Zestimate®
$267/sqft
$-- HOA
What's special
Small officeBeach viewsAdditional sitting roomAmazing entertainment space
- 91 days
- 49
- 1
Zillow last checked:
Listing updated:
Listed by:
Monica DeMore TREC #0414104 409-656-1920,
BuyCrystalBeach.com,
Jarred DeMore TREC #0703883 409-504-3300,
BuyCrystalBeach.com
Source: HAR,MLS#: 23409691
Facts & features
Interior
Bedrooms & bathrooms
- Bedrooms: 3
- Bathrooms: 4
- Full bathrooms: 3
- 1/2 bathrooms: 1
Primary bedroom
- Level: First
- Area: 168
- Dimensions: 14 x 12 ensuite
Bedroom
- Level: First
- Area: 154
- Dimensions: 14 x 11 ensuite
Bedroom
- Level: First
- Area: 168
- Dimensions: 14 x 12 ensuite
Other
- Level: Second
- Area: 46
- Dimensions: 8 x 5.75
Dining room
- Level: Second
- Area: 112
- Dimensions: 14 x 8
Other
- Level: First
- Area: 98
- Dimensions: 14x7 entry rm
Kitchen
- Level: Second
- Area: 168
- Dimensions: 14 x 12
Living room
- Level: Second
- Area: 308
- Dimensions: 22 x 14
Utility room
- Level: First
- Area: 67.2
- Dimensions: 12 x 5.6
Heating
- Electric
Cooling
- Ceiling Fan(s), Electric
Appliances
- Included: Dryer, Refrigerator, Washer, Wine Refrigerator, Freestanding Oven, Microwave, Free-Standing Range, Dishwasher
- Laundry: Electric Dryer Hookup, Washer Hookup
Features
- High Ceilings, Vaulted Ceiling, All Bedrooms Down, En-Suite Bath, Sitting Area, Walk-In Closet(s)
- Flooring: Slate
- Windows: Window Coverings
Interior area
- Total structure area: 2,244
- Total interior livable area: 2,244 sqft
Property
Parking
- Parking features: No Garage, Additional Parking, Double-Wide Driveway
Features
- Stories: 2
- Patio & porch: Patio/Deck
- Has view: Yes
- View description: Beach, Water
- Has water view: Yes
- Water view: Water
Lot
- Size: 5,318 Square Feet
- Features: Subdivided, 0 Up To 1/4 Acre
Details
- Parcel number: 395600000046000
Construction
Type & style
- Home type: SingleFamily
- Architectural style: Mediterranean
- Property subtype: Single Family Residence
Materials
- Other
- Foundation: Raised
- Roof: Other
Condition
- New construction: No
- Year built: 2004
Utilities & green energy
- Sewer: Septic Tank
- Water: Public
Community & HOA
Community
- Subdivision: Hi Point Beach Add
Location
- Region: Crystal Beach
Financial & listing details
- Price per square foot: $267/sqft
- Tax assessed value: $400,000
- Annual tax amount: $6,464
- Date on market: 6/9/2026
- Listing terms: Cash,Conventional,FHA,VA Loan
- Road surface type: Asphalt
Estimated market value
$563,000
$535,000 - $591,000
Not available
Price history
| Date | Event | Price |
|---|---|---|
| 6/9/2026 | Listed for sale | $599,000-25%$267/sqft |
Source:  HAR #23409691 Report a problem HAR #23409691 Report a problem | ||
| 7/29/2024 | Listing removed | -- |
Source: HAR #37312599 Report a problem | ||
| 1/17/2024 | Listed for sale | $799,000+60.1%$356/sqft |
Source: HAR #37312599 Report a problem | ||
| 10/26/2022 | Listing removed | -- |
Source: HAR #82620824 Report a problem | ||
| 10/12/2022 | Pending sale | $499,000$222/sqft |
Source: HAR #82620824 Report a problem | ||
| 10/6/2022 | Price change | $499,000-9.3%$222/sqft |
Source: HAR #82620824 Report a problem | ||
| 8/19/2022 | Price change | $550,000-8.3%$245/sqft |
Source: HAR #82620824 Report a problem | ||
| 8/3/2022 | Listed for sale | $600,000$267/sqft |
Source: HAR #82620824 Report a problem | ||
| 8/2/2022 | Listing removed | -- |
Source: PPNBOR Report a problem | ||
| 4/18/2022 | Price change | $600,000-11.8%$267/sqft |
Source:  BBOR #226898 Report a problem BBOR #226898 Report a problem | ||
| 3/31/2022 | Price change | $680,000-2.9%$303/sqft |
Source: BBOR #226898 Report a problem | ||
| 3/1/2022 | Listed for sale | $700,000+46.1%$312/sqft |
Source: BBOR #226898 Report a problem | ||
| 6/9/2020 | Listing removed | $479,000$213/sqft |
Source: RE/MAX On The Water -Bolivar #14534594 Report a problem | ||
| 6/8/2018 | Listed for sale | $479,000+47899900%$213/sqft |
Source: RE/MAX On The Water -Bolivar #14534594 Report a problem | ||
| 12/14/2009 | Sold | -- |
Source: Public Record Report a problem | ||
| 5/21/2008 | Listing removed | $1 |
Source: United Country Report a problem | ||
| 4/10/2008 | Listed for sale | $1 |
Source: United Country Report a problem | ||
Public tax history
| Year | Property taxes | Tax assessment |
|---|---|---|
| 2025 | $5,386 -0.7% | $400,000 |
| 2024 | $5,424 -36.7% | $400,000 -36% |
| 2023 | $8,568 +5.8% | $624,690 +24.3% |
| 2022 | $8,096 +39% | $502,430 +38.9% |
| 2021 | $5,825 +3.5% | $361,730 +12.1% |
| 2020 | $5,630 -21.7% | $322,760 -14% |
| 2019 | $7,189 -0.6% | $375,250 +1.6% |
| 2018 | $7,230 | $369,440 |
| 2017 | $7,230 +16.6% | $369,440 +16.5% |
| 2016 | $6,203 -1.5% | $317,120 |
| 2015 | $6,297 +21.4% | $317,120 +23.6% |
| 2014 | $5,188 | $256,600 |
| 2013 | -- | $256,600 |
| 2012 | -- | $256,600 +34% |
| 2011 | -- | $191,440 |
| 2010 | -- | $191,440 +0.2% |
| 2009 | -- | $191,030 -5% |
| 2008 | -- | $201,130 |
| 2007 | -- | $201,130 +190.2% |
| 2006 | -- | $69,300 +38.3% |
| 2005 | -- | $50,110 |
Find assessor info on the county website
Monthly payment
Est. payment
Payment breakdown
Explore the cost of this home by adjusting the details. Changes won't be saved.Climate risks
Neighborhood: 77650
Nearby schools
Schools provided by the listing agent
- Elementary: Gisd Open Enroll
- Middle: Gisd Open Enroll
- High: Ball High School
Source: HAR. This data may not be complete. We recommend contacting the local school district to confirm school assignments for this home.

Similar homes
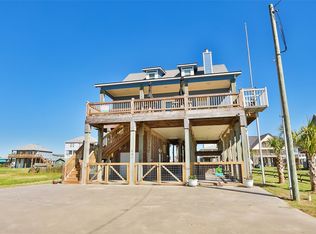
- $575,0002 bd3 ba1.7k sqft862 Gregory, Crystal Beach, TX 77650For Sale
 MLS ID #31040075, Megan Collins, Inc Realty. HAR
 - $615,0005 bd2 ba2k sqft876 Kahla Dr, Crystal Beach, TX 77650For Sale
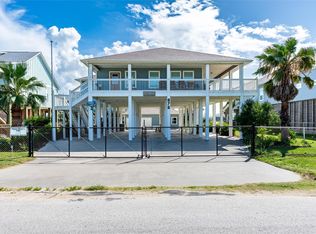 MLS ID #49022329, Mark DeSantis, eXp Realty LLC. HAR
 - $625,0003 bd2 ba1.3k sqft2010 Vista Dr, Crystal Beach, TX 77650For Sale
 MLS ID #17919167, Courtney Burton, Swedes Real Estate LLC. HAR
 - $579,0003 bd2 ba1.5k sqft960 Alberdie Dr, Crystal Beach, TX 77650For Sale
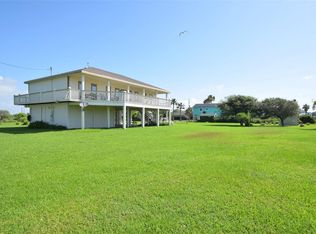 MLS ID #58917054, Gregory Rodriguez, Galveston Island Real Estate. HAR
