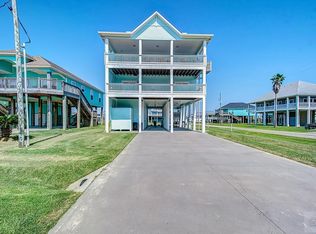
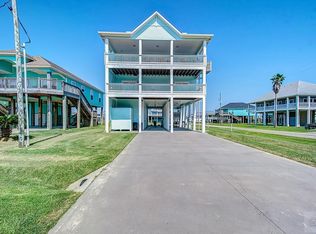
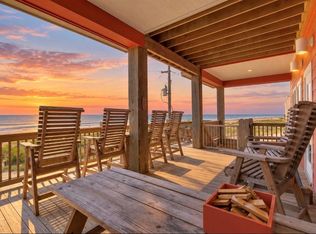
Soak in Gulf views from this elegant 2-story beach retreat, perfectly situated on a corner lot just 3 houses from the water. When you're back from the beach, enjoy the NEWLY ADDED firepit, hot tub, life-sized chess board, and mural on the shaded deck. Designed with a reverse floorplan, the main living, dining & kitchen areas are upstairs, opening to a spacious south-facing deck where sea breezes and sunsets set the tone. The primary suite offers private deck access, custom cabinetry, granite double vanity, walk-in shower, soaking tub, and ample storage. Thoughtful details include crown molding throughout, generous closet space, cargo lift, sound system, newer HVAC, covered stairs, and gutters. This home has it all!
For sale
Price cut: $20K (8/31)
$679,000
819 Eastview, Crystal Beach, TX 77650
4beds
2,415sqft
Single Family Residence
Built in 2010
6,098 Square Feet Lot
$648,300 Zestimate®
$281/sqft
$-- HOA
What's special
Private deck accessHot tubSpacious south-facing deckCovered stairsCrown molding throughoutCargo liftGulf views
- 78 days
- 192
- 21
Zillow last checked:
Listing updated:
Listed by:
Kelsey Ardoin TREC #0756306 713-501-6060,
eXp Realty LLC
Source: HAR,MLS#: 27466763
Facts & features
Interior
Bedrooms & bathrooms
- Bedrooms: 4
- Bathrooms: 3
- Full bathrooms: 3
Rooms
- Room types: Family Room, Utility Room
Primary bedroom
- Level: First
- Area: 193.75
- Dimensions: 15.5 X 12.5
Bedroom
- Level: First
- Area: 131.25
- Dimensions: 12.5 X 10.5
Bedroom
- Level: First
- Area: 181.25
- Dimensions: 12.5 X 14.5
Bedroom
- Level: Second
- Area: 152.25
- Dimensions: 10.5 X 14.5
Kitchen
- Level: Second
- Area: 200
- Dimensions: 20 X 10
Living room
- Level: Second
- Area: 907.5
- Dimensions: 27.5 X 33
Heating
- Electric
Cooling
- Ceiling Fan(s), Electric
Appliances
- Included: Dryer, Refrigerator, Washer, Electric Oven, Oven, Microwave, Electric Cooktop, Dishwasher
- Laundry: Electric Dryer Hookup
Features
- Crown Molding, 1 Bedroom Up, En-Suite Bath, Primary Bed - 1st Floor
- Flooring: Tile
- Windows: Storm Window(s), Window Coverings
Interior area
- Total structure area: 2,415
- Total interior livable area: 2,415 sqft
Property
Parking
- Total spaces: 1
- Parking features: Attached
- Attached garage spaces: 1
Features
- Stories: 2
- Patio & porch: Covered
- Has spa: Yes
- Spa features: Spa/Hot Tub
- Has view: Yes
- View description: Beach, Gulf View, Water
- Has water view: Yes
- Water view: Gulf,Water
- Waterfront features: Beach Access
Lot
- Size: 6,098 Square Feet
- Features: Back Yard, Subdivided, 0 Up To 1/4 Acre
Details
- Parcel number: 320100170248000
Construction
Type & style
- Home type: SingleFamily
- Architectural style: Traditional
- Property subtype: Single Family Residence
Materials
- Cement Siding, Wood Siding
- Foundation: Raised
- Roof: Composition
Condition
- New construction: No
- Year built: 2010
Utilities & green energy
- Sewer: Aerobic Septic
- Water: Public
Green energy
- Energy efficient items: Thermostat, HVAC>13 SEER
Community & HOA
Community
- Subdivision: Emerald Beach
HOA
- Amenities included: Beach Access
Location
- Region: Crystal Beach
Financial & listing details
- Price per square foot: $281/sqft
- Tax assessed value: $750,070
- Annual tax amount: $8,011
- Date on market: 7/22/2026
- Listing terms: Cash,Conventional,FHA,Investor,VA Loan
- Ownership: Full Ownership
- Road surface type: Asphalt
Estimated market value
$648,300
$616,000 - $681,000
$6,013/mo
Price history
| Date | Event | Price |
|---|---|---|
| 8/31/2026 | Price change | $679,000-2.9%$281/sqft |
Source:  HAR #27466763 Report a problem HAR #27466763 Report a problem | ||
| 7/22/2026 | Listed for sale | $699,000+2.8%$289/sqft |
Source: HAR #27466763 Report a problem | ||
| 9/6/2025 | Price change | $680,000-2.9%$282/sqft |
Source: HAR #55541126 Report a problem | ||
| 3/19/2025 | Price change | $700,000-4%$290/sqft |
Source: HAR #48674616 Report a problem | ||
| 11/19/2024 | Price change | $729,000-2.7%$302/sqft |
Source: HAR #26531032 Report a problem | ||
| 8/11/2024 | Listed for sale | $749,000+7%$310/sqft |
Source: HAR #26531032 Report a problem | ||
| 11/17/2021 | Listing removed | -- |
Source:  RE/MAX International Report a problem RE/MAX International Report a problem | ||
| 10/15/2021 | Pending sale | $700,000$290/sqft |
Source: HAR #36655235 Report a problem | ||
| 9/15/2021 | Listed for sale | $700,000+42.9%$290/sqft |
Source: HAR #36655235 Report a problem | ||
| 7/11/2017 | Listing removed | $489,900$203/sqft |
Source: RE/MAX ON THE WATER - BOLIVAR #189061 Report a problem | ||
| 6/22/2017 | Pending sale | $489,900$203/sqft |
Source: RE/MAX ON THE WATER - BOLIVAR #189061 Report a problem | ||
| 6/5/2017 | Listed for sale | $489,900-5.8%$203/sqft |
Source: RE/MAX ON THE WATER - BOLIVAR #189061 Report a problem | ||
| 9/2/2016 | Listing removed | $519,900$215/sqft |
Source: Cobb Real Estate #95785216 Report a problem | ||
| 10/12/2015 | Price change | $519,900-8.8%$215/sqft |
Source: Cobb Real Estate #95785216 Report a problem | ||
| 9/3/2015 | Listed for sale | $570,000$236/sqft |
Source: Cobb Real Estate #95785216 Report a problem | ||
Public tax history
| Year | Property taxes | Tax assessment |
|---|---|---|
| 2025 | $10,100 -6.8% | $750,070 -6.2% |
| 2024 | $10,841 -6.9% | $799,550 -5.8% |
| 2023 | $11,642 +2.4% | $848,800 +20.3% |
| 2022 | $11,372 +87% | $705,790 +35.8% |
| 2021 | $6,080 -4% | $519,662 +10% |
| 2020 | $6,336 -7.8% | $472,420 -11% |
| 2019 | $6,872 -29.1% | $531,050 +15.4% |
| 2018 | $9,688 | $459,990 -7.1% |
| 2017 | $9,688 -2.6% | $495,000 -2.7% |
| 2016 | $9,950 +8.6% | $508,640 +10.3% |
| 2015 | $9,158 +48.5% | $461,180 +51.2% |
| 2014 | $6,166 | $305,000 |
| 2013 | -- | $305,000 |
| 2012 | -- | $305,000 +48.1% |
| 2011 | -- | $205,980 +2523.9% |
| 2010 | -- | $7,850 |
| 2009 | -- | $7,850 -94.2% |
| 2008 | -- | $134,630 |
| 2007 | -- | $134,630 |
| 2006 | -- | $134,630 +11.3% |
| 2005 | -- | $121,000 +50.3% |
| 2004 | -- | $80,490 +9.5% |
| 2003 | -- | $73,520 +1.8% |
| 2002 | -- | $72,230 +10.5% |
| 2001 | -- | $65,380 |
Find assessor info on the county website
Monthly payment
Est. payment
Payment breakdown
Explore the cost of this home by adjusting the details. Changes won't be saved.Climate risks
Neighborhood: 77650
Nearby schools
Schools provided by the listing agent
- Elementary: Gisd Open Enroll
- Middle: Gisd Open Enroll
- High: Ball High School
Source: HAR. This data may not be complete. We recommend contacting the local school district to confirm school assignments for this home.

Similar homes
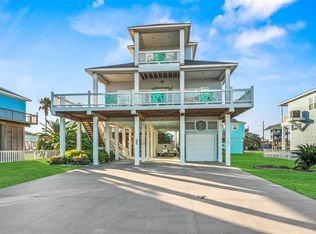
- $695,0004 bd3 ba2.1k sqft1977 Avenue I, Crystal Beach, TX 77650For Sale
 MLS ID #62682194, Lisa Gregory, Southern Heritage Realty, LLC. HAR
 - $699,0004 bd4 ba2k sqft1978 Avenue I, Crystal Beach, TX 77650For Sale
 MLS ID #57214260, Kelly Stewart, Compass RE Texas, LLC - Houston. HAR
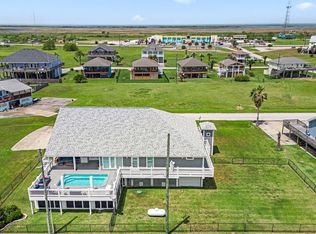
 - $680,0003 bd4 ba2.4k sqft2372 Sand Bar Ln, Crystal Beach, TX 77650For Sale
 MLS ID #33339309, Shawna McBride, eXp Realty LLC. HAR
 - $729,9004 bd4 ba1.9k sqft1963 Avenue J, Crystal Beach, TX 77650For Sale
 MLS ID #57931056, Norma Smalley, Cobb Real Estate. HAR
